Driveways
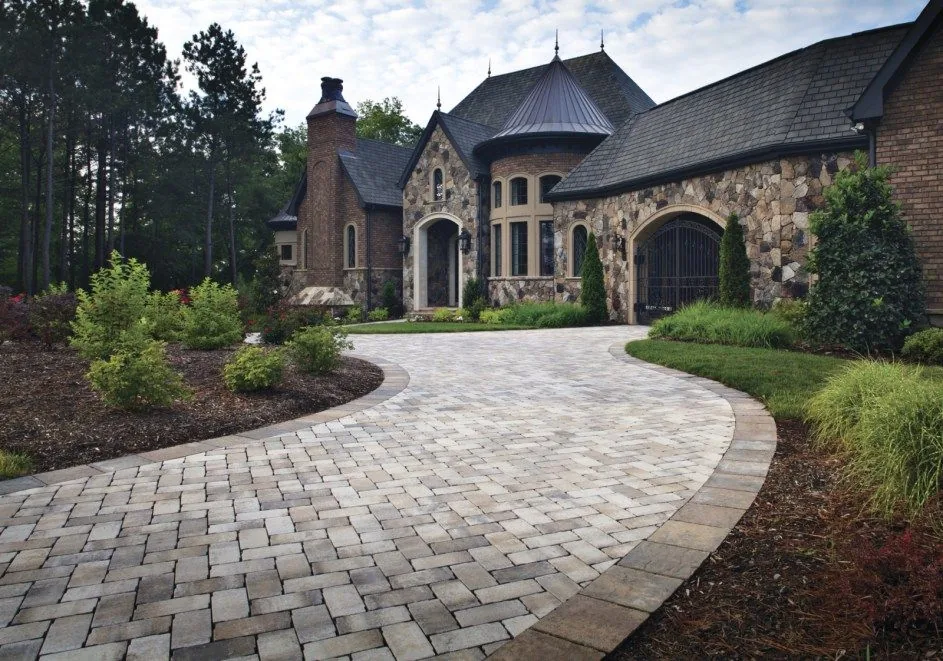
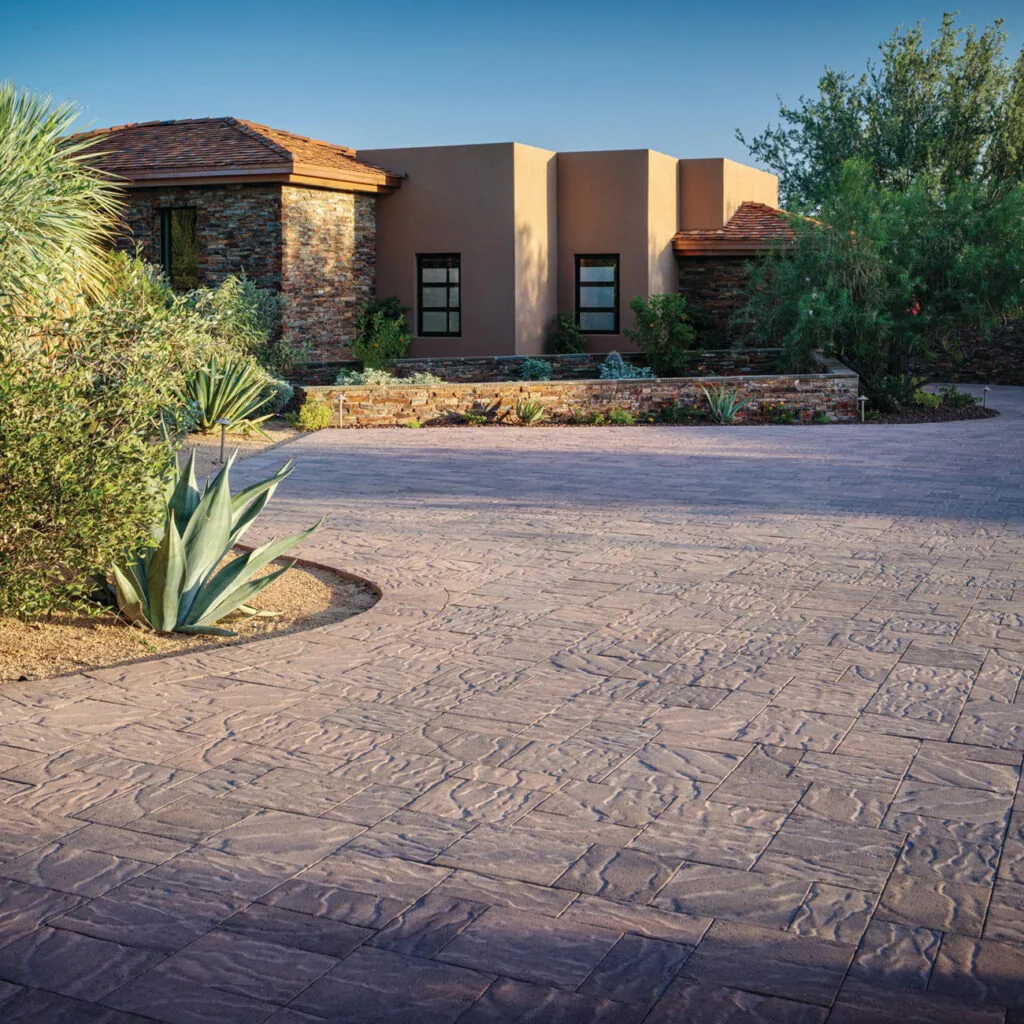
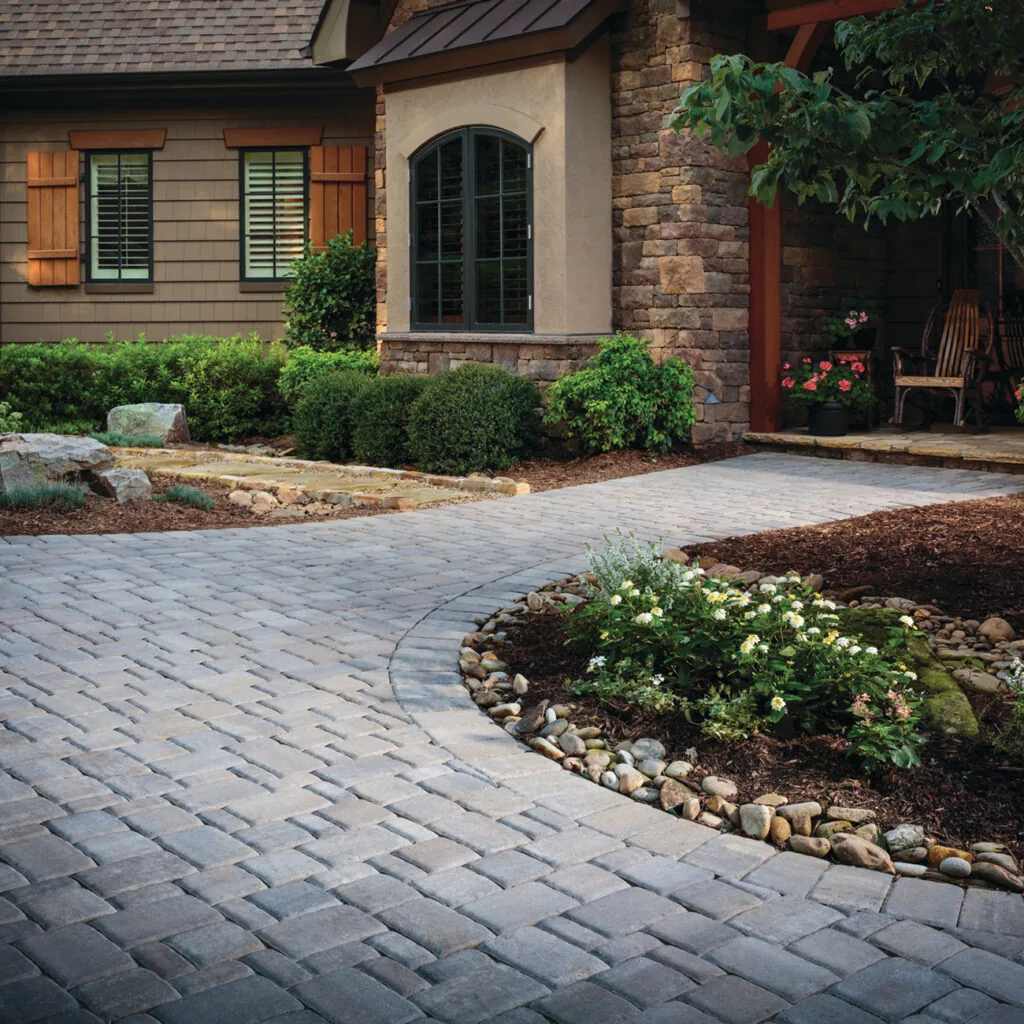
Out front, paving takes your cars' daily weight: units rated for traffic, edges locked along the lawn.
BACKYARD AND DRIVEWAY PAVERS
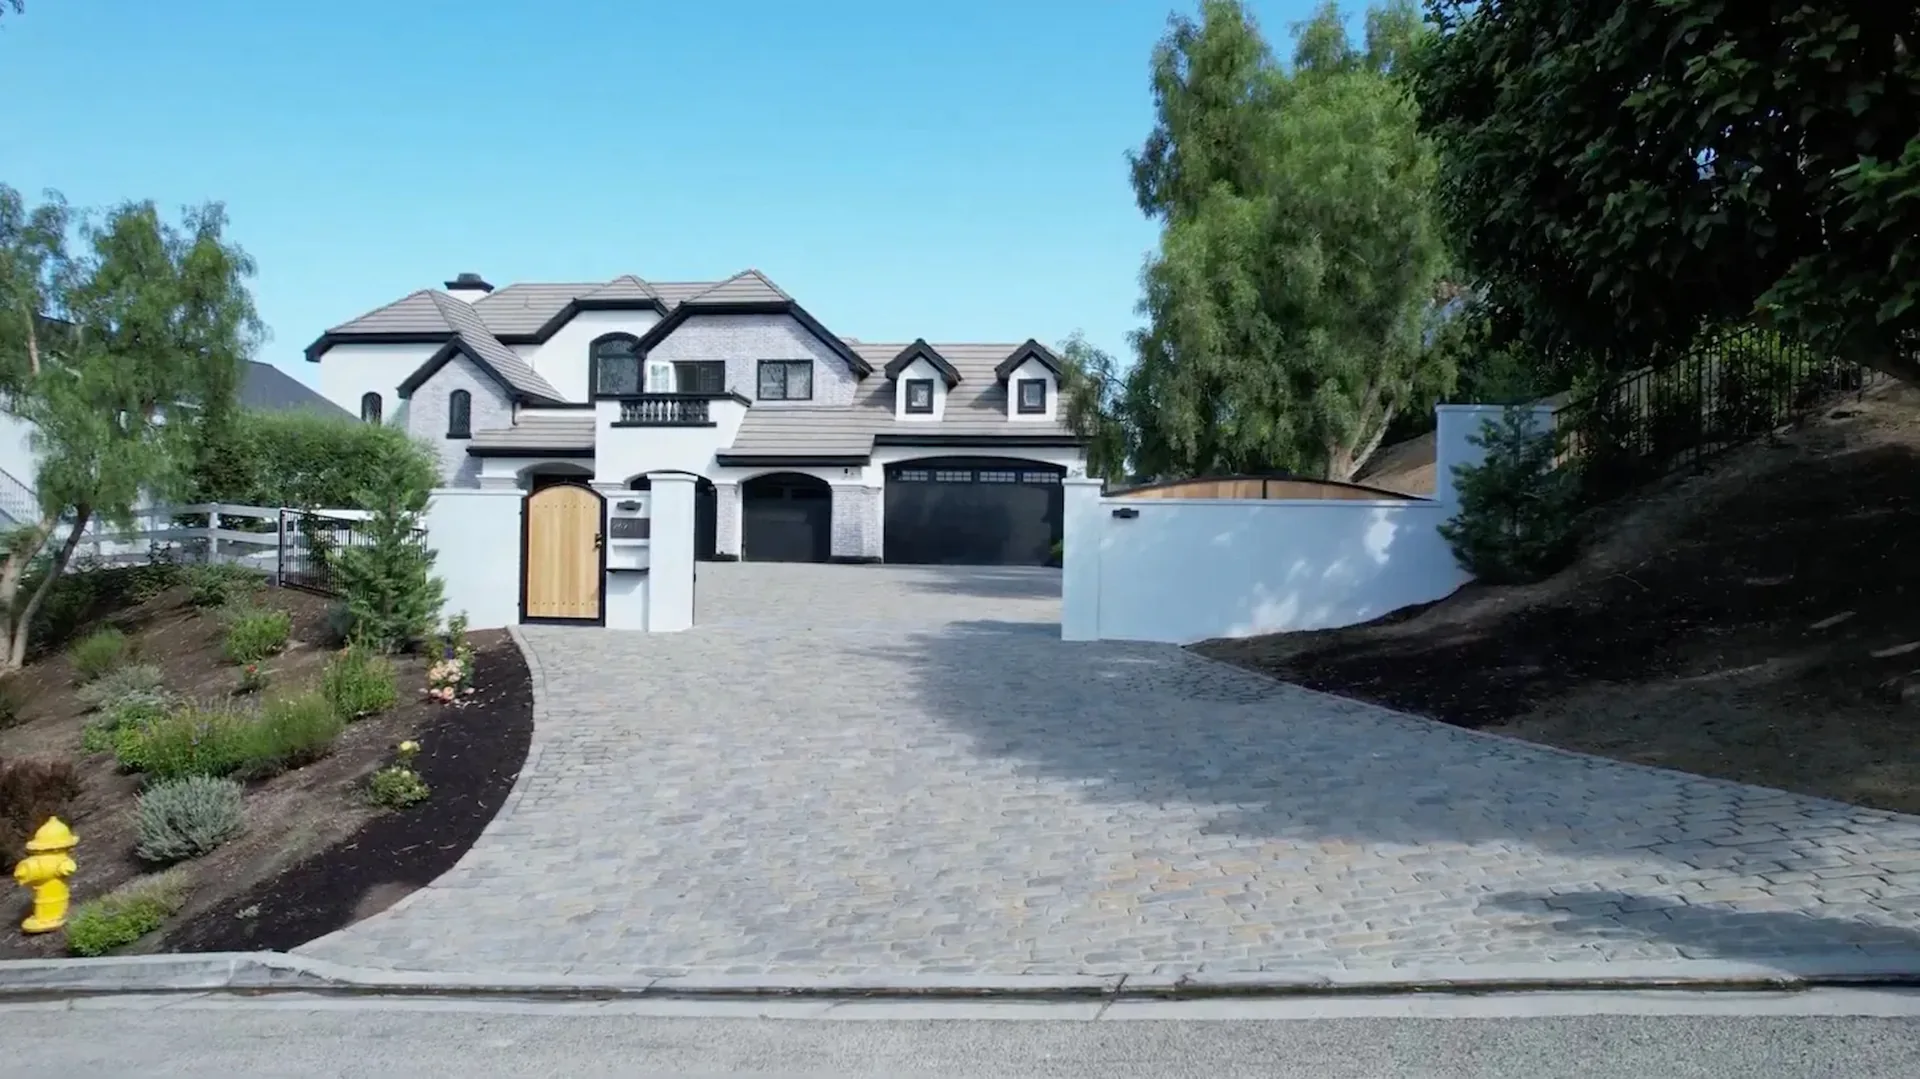
Backyard pavers made for Irvine evenings outside: a patio that fits the table, paths that reach the gate, plus driveways built for daily parking.
Illustrative property view.
Irvine pavers matter most where you live outside. A patio off the kitchen door, a path to the side gate, space for a long table and the grill: we plan around those.
In Irvine’s planned neighborhoods, association guidelines may affect the materials and exterior changes a homeowner can choose. If they apply to your property, bring them into the conversation before narrowing the layout, color and pattern.
OCIP installs pavers and concrete for Irvine patios, walkways and driveways. Preparation, finished levels and drainage are considered alongside the material, so the spaces can work together from the back door to the front approach.
Out front, paving takes your cars' daily weight: units rated for traffic, edges locked along the lawn.
The room you add outdoors. Sized for your table with chairs pulled out, pitched to shed rain.
Side-yard runs and garden paths that link patio, gate and driveway, edged so they hold their line.
Poured concrete where a slab makes more sense, finished and jointed to sit cleanly beside the pavers.
Start with the space around the table and chairs, then follow the paths back to the house. A shared palette can connect dining, lounging and everyday access.
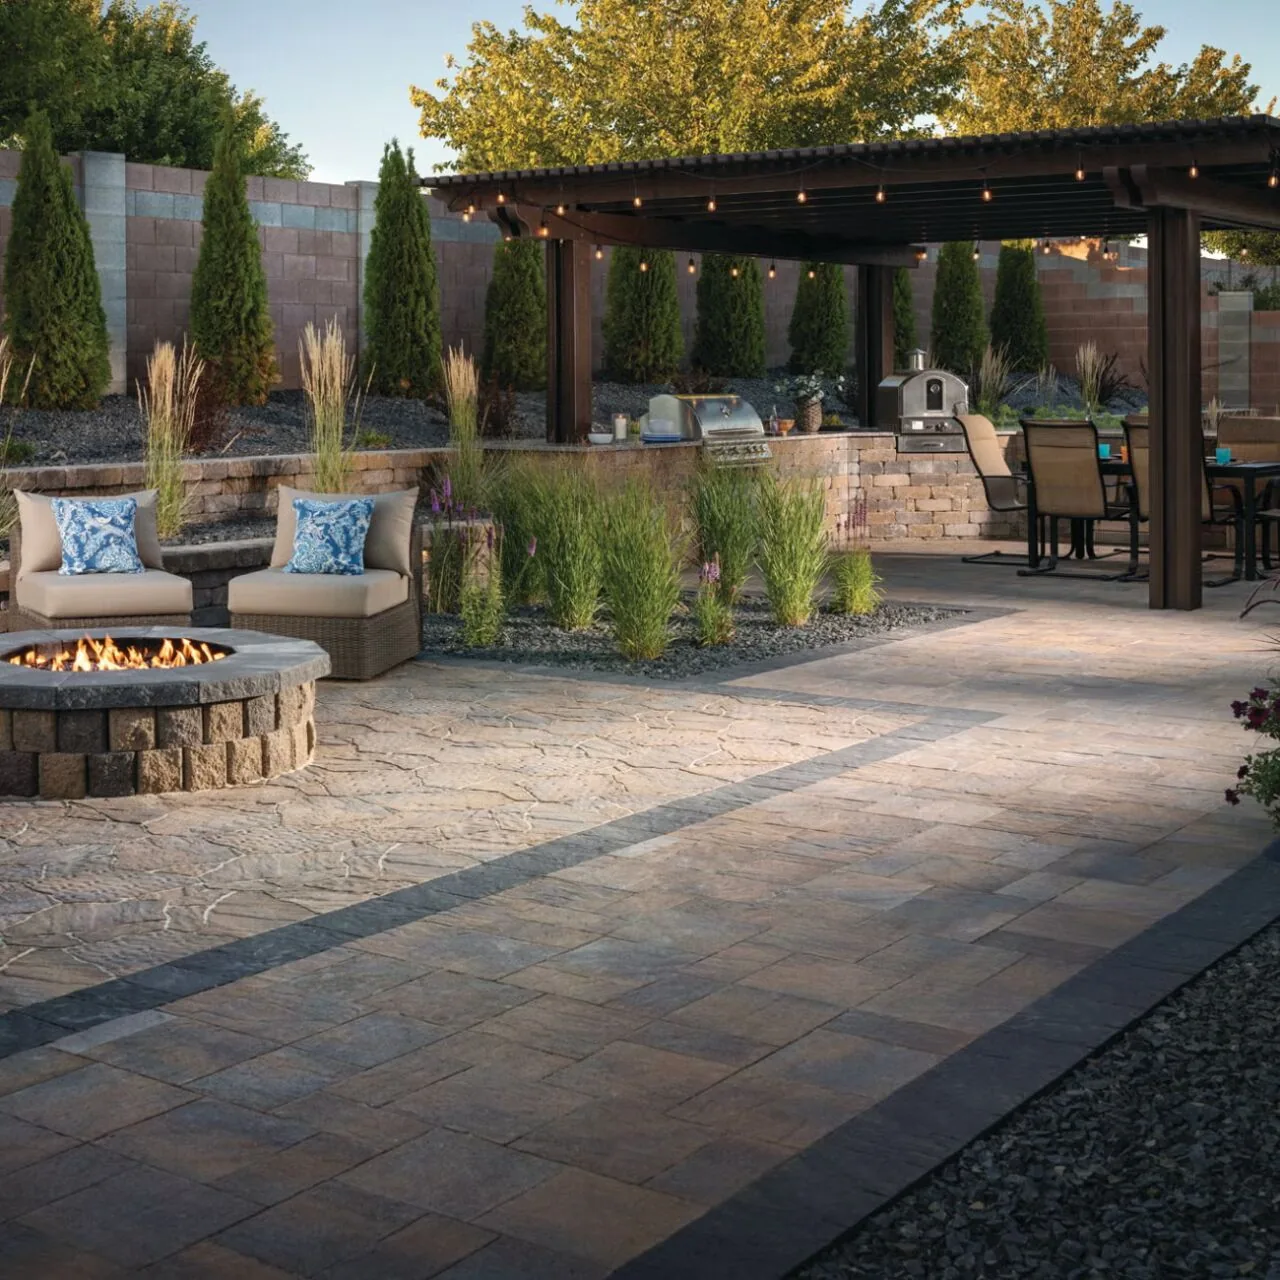
Paving brings the seating area and covered space together.
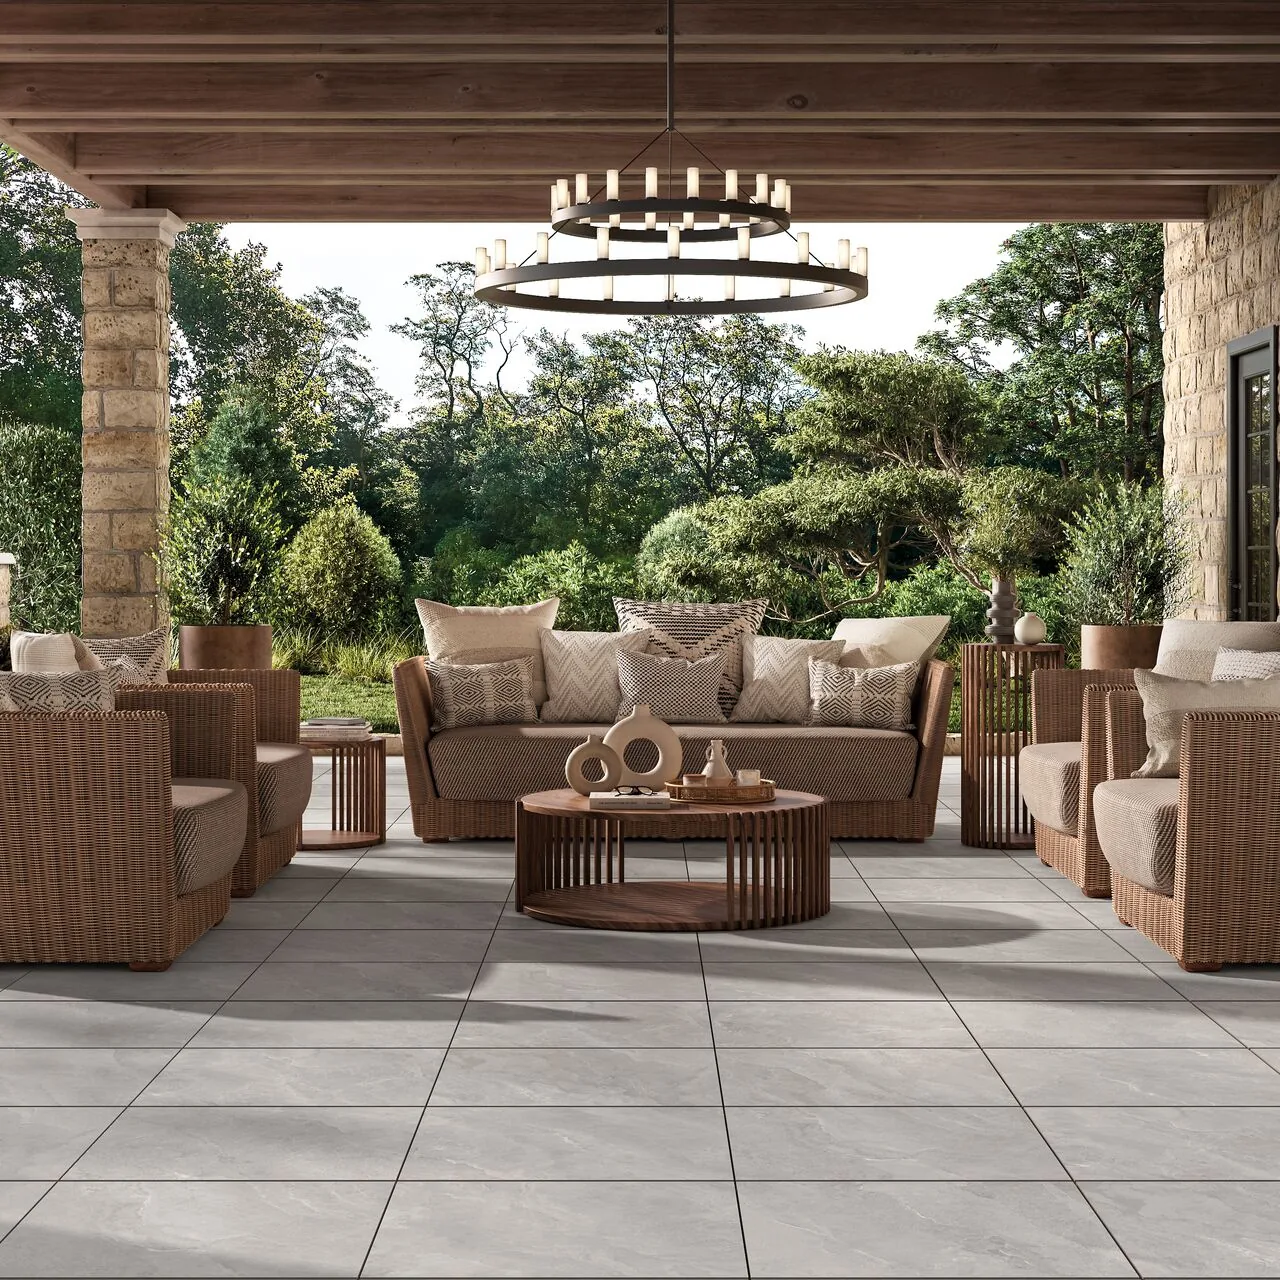
A covered terrace connects comfortable seating with a durable paved floor.
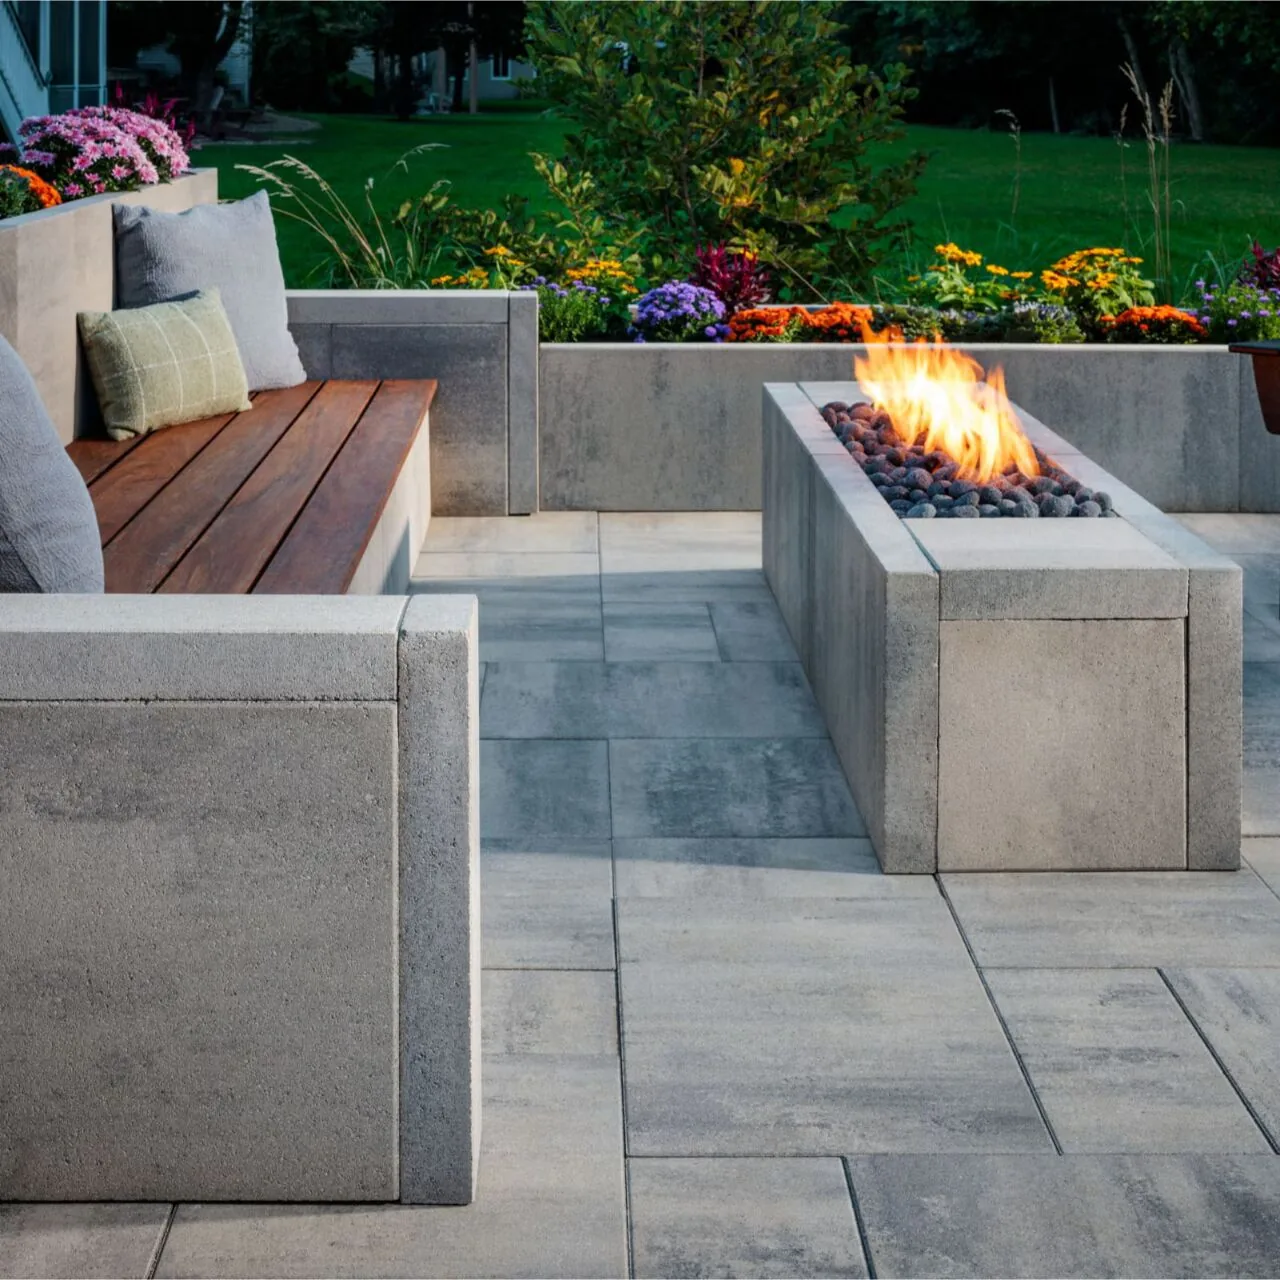
Large paving units give the seating area a clear, restrained finish.
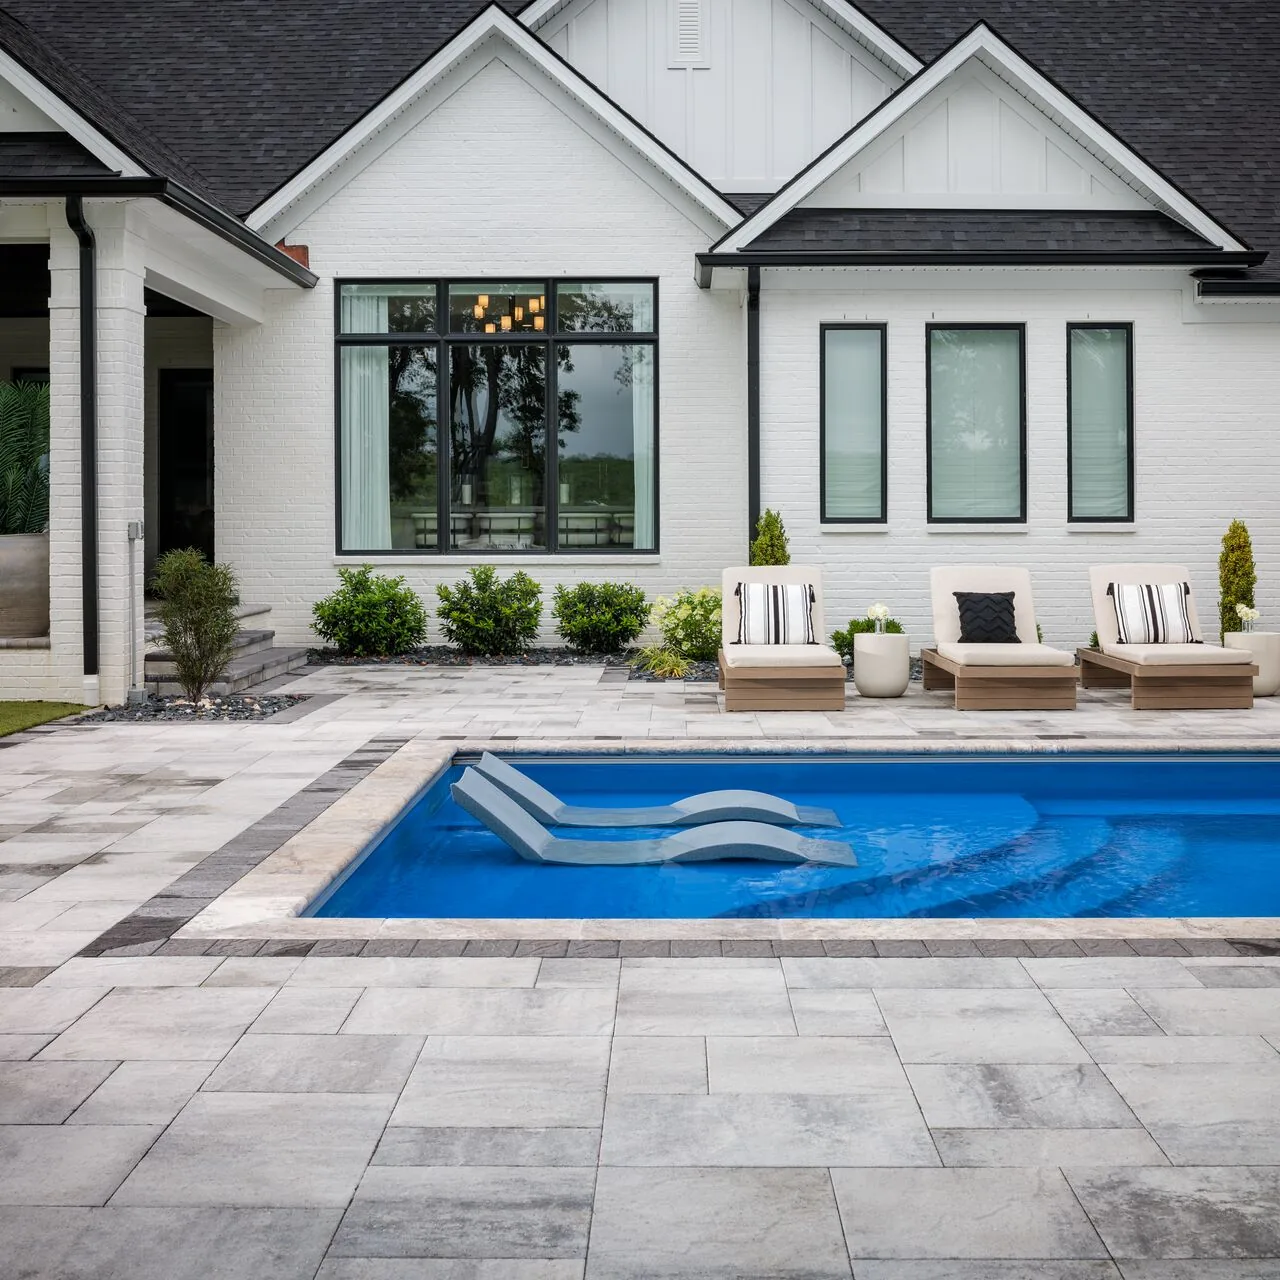
Poolside paving links the water with the house and seating.
Dining by the door, lounging farther out, a path for the bins, a strip along the planting. Each gets its own spot and shape, tied together by one paver.
Rough outline, phone shots of the yard or driveway, and the Irvine village you live in.
Where the table sits, how paths connect, which paver and pattern fit.
Areas, removal, base work, paver, pattern and edging, all listed before anyone digs.
Yes. We install backyard pavers across Irvine: patios off the family room, paths to the side gate, and borders around planting you want to keep. Under each one: a compacted base, locked edges, swept joints and enough slope to carry rain off.
The proposed scope should identify which areas are included, what is removed, the preparation and paving system, edge treatment and cleanup. Details vary with the property and selected material. Ask for those inclusions to be clear when comparing options rather than assuming every installation follows an identical specification.
Your HOA decides that, so read its guidelines before you choose a color. Associations are common across Irvine's master-planned villages, and a driveway is the paving the whole street sees. Where review applies, plan for it: settle the paver, color and pattern, then submit before anything is ordered.
The finished level should be planned in relation to the threshold, the building details and drainage. There is no single height appropriate to every door or property. If an existing patio sits too high or sends water toward the house, include that concern so the connection can be assessed before replacement.
Yes, a project can combine new paving with retained lawn and planting. Mark what you want to keep and identify nearby irrigation or roots. The proposed edges and finished levels should account for both areas, with any disturbance or landscape restoration discussed before work begins.
Possibly, but it should follow an assessment of drainage, existing levels and any applicable requirements. Replacing planting with hard surfaces changes runoff and the feel of the yard. A patio with purposeful planting areas may be more comfortable and useful than paving every available space.
Share the patio, driveway or paths you have in mind. A free estimate is the next step.
BACKYARD AND DRIVEWAY PAVERS
Backyard pavers made for Irvine evenings outside: a patio that fits the table, paths that reach the gate, plus driveways built for daily parking.
Illustrative property view.
Irvine pavers matter most where you live outside. A patio off the kitchen door, a path to the side gate, space for a long table and the grill: we plan around those.
In Irvine’s planned neighborhoods, association guidelines may affect the materials and exterior changes a homeowner can choose. If they apply to your property, bring them into the conversation before narrowing the layout, color and pattern.
OCIP installs pavers and concrete for Irvine patios, walkways and driveways. Preparation, finished levels and drainage are considered alongside the material, so the spaces can work together from the back door to the front approach.
Out front, paving takes your cars' daily weight: units rated for traffic, edges locked along the lawn.
The room you add outdoors. Sized for your table with chairs pulled out, pitched to shed rain.
Side-yard runs and garden paths that link patio, gate and driveway, edged so they hold their line.
Poured concrete where a slab makes more sense, finished and jointed to sit cleanly beside the pavers.
Start with the space around the table and chairs, then follow the paths back to the house. A shared palette can connect dining, lounging and everyday access.
Paving brings the seating area and covered space together.
A covered terrace connects comfortable seating with a durable paved floor.
Large paving units give the seating area a clear, restrained finish.
Poolside paving links the water with the house and seating.
Dining by the door, lounging farther out, a path for the bins, a strip along the planting. Each gets its own spot and shape, tied together by one paver.
Rough outline, phone shots of the yard or driveway, and the Irvine village you live in.
Where the table sits, how paths connect, which paver and pattern fit.
Areas, removal, base work, paver, pattern and edging, all listed before anyone digs.
Yes. We install backyard pavers across Irvine: patios off the family room, paths to the side gate, and borders around planting you want to keep. Under each one: a compacted base, locked edges, swept joints and enough slope to carry rain off.
The proposed scope should identify which areas are included, what is removed, the preparation and paving system, edge treatment and cleanup. Details vary with the property and selected material. Ask for those inclusions to be clear when comparing options rather than assuming every installation follows an identical specification.
Your HOA decides that, so read its guidelines before you choose a color. Associations are common across Irvine's master-planned villages, and a driveway is the paving the whole street sees. Where review applies, plan for it: settle the paver, color and pattern, then submit before anything is ordered.
The finished level should be planned in relation to the threshold, the building details and drainage. There is no single height appropriate to every door or property. If an existing patio sits too high or sends water toward the house, include that concern so the connection can be assessed before replacement.
Yes, a project can combine new paving with retained lawn and planting. Mark what you want to keep and identify nearby irrigation or roots. The proposed edges and finished levels should account for both areas, with any disturbance or landscape restoration discussed before work begins.
Possibly, but it should follow an assessment of drainage, existing levels and any applicable requirements. Replacing planting with hard surfaces changes runoff and the feel of the yard. A patio with purposeful planting areas may be more comfortable and useful than paving every available space.
Share the patio, driveway or paths you have in mind. A free estimate is the next step.