Driveways
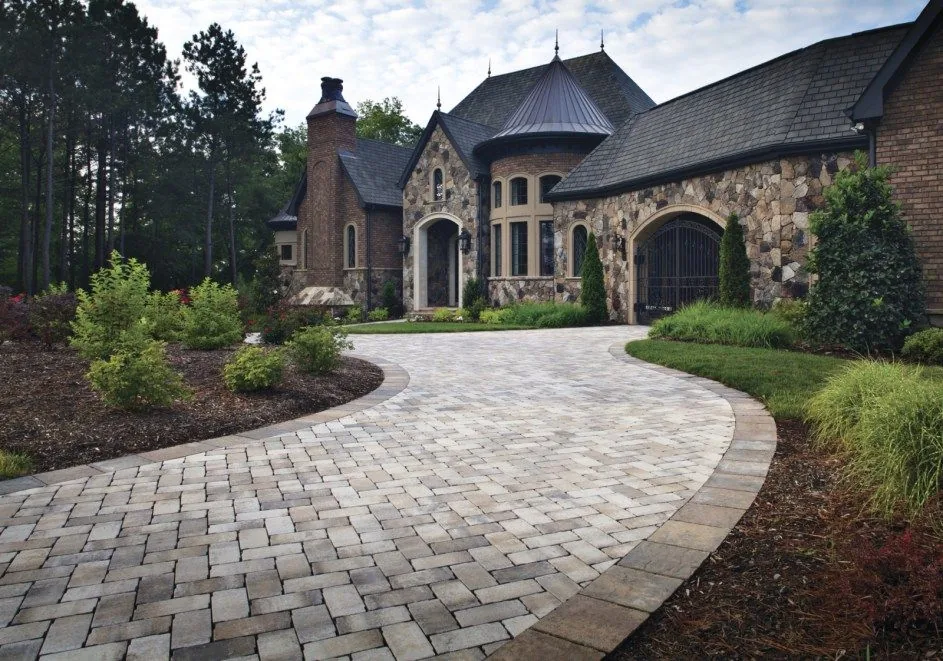
Driveway-rated pavers, a considered pattern and preparation suited to daily parking, turning and the existing drainage.
FLATLANDS TO ANAHEIM HILLS
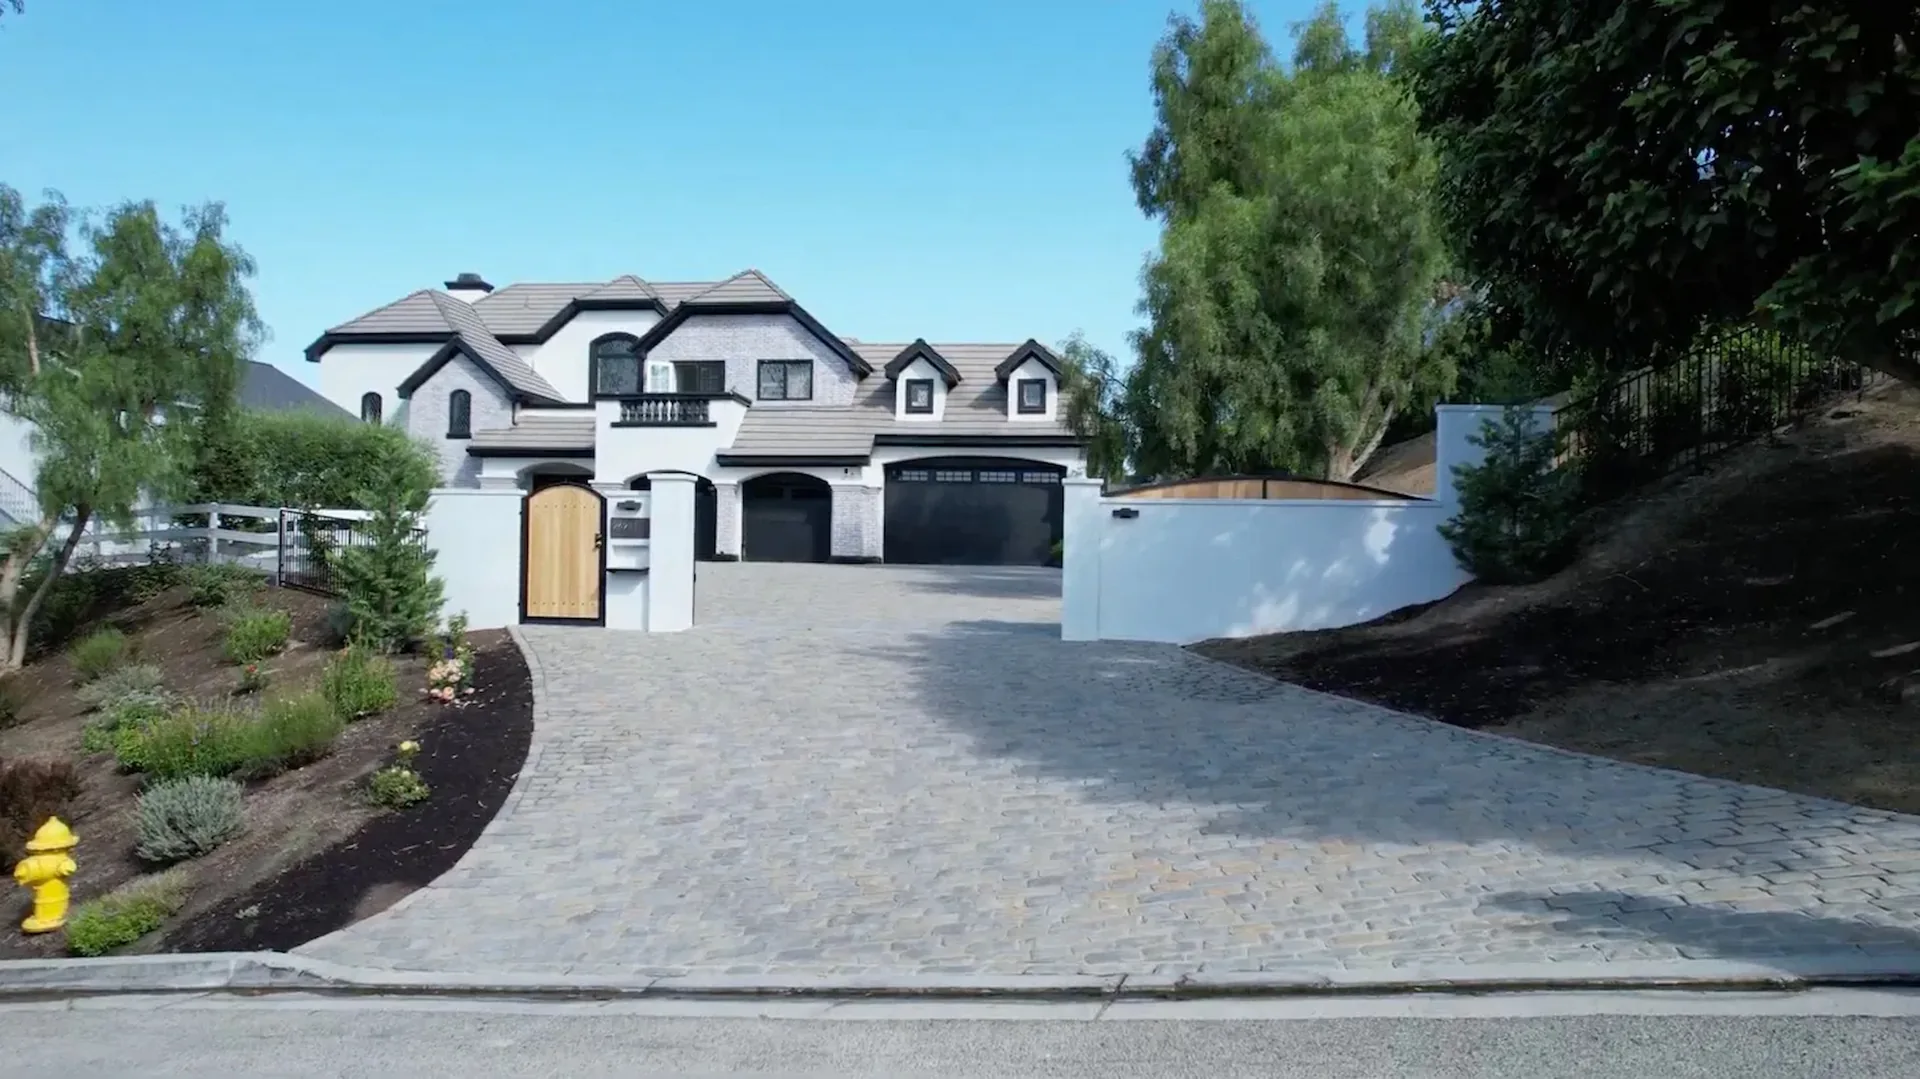
Paver driveways, patios and walks for Anaheim homes, from level yards to Anaheim Hills slopes, with the approach and outdoor spaces planned together.
Illustrative property view.
Anaheim spans level neighborhoods and hillside streets, and each property brings a different starting point. A new driveway or patio should complement the home while accounting for the ground, access and drainage around it.
On a level lot, drainage deserves attention before materials are chosen. On a slope, the layout also needs to account for changes in height and where runoff can safely go.
A lasting result starts below the surface, with preparation suited to the ground, the chosen material and its use. Tell us about your driveway, patio or walkway and the spaces it should connect.
Driveway-rated pavers, a considered pattern and preparation suited to daily parking, turning and the existing drainage.
Space for outdoor dinners, with runoff steered away whether the yard is flat or tilted.
Entry walks and side paths that follow the lay of the land and shed water after rain.
Rather have a single slab? We pour concrete drives, patios and walks, joints planned into the layout.
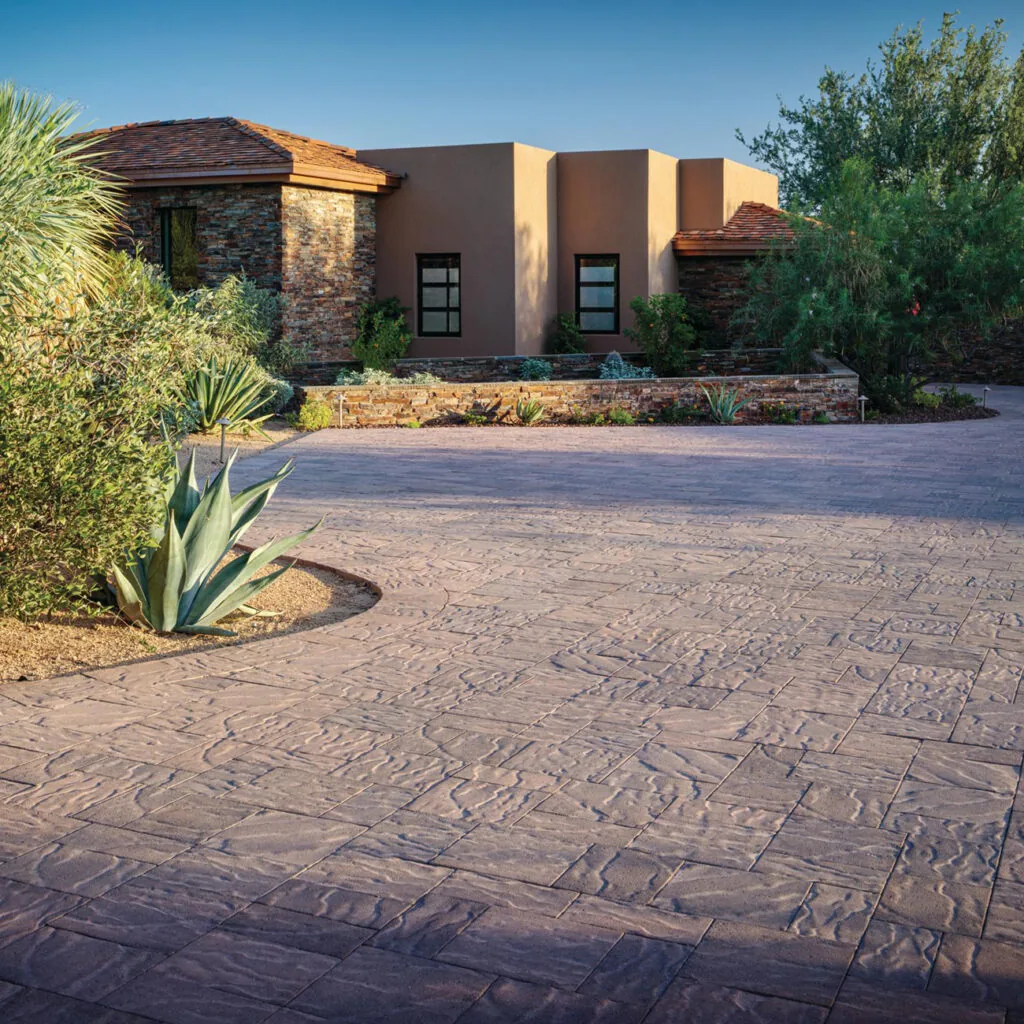
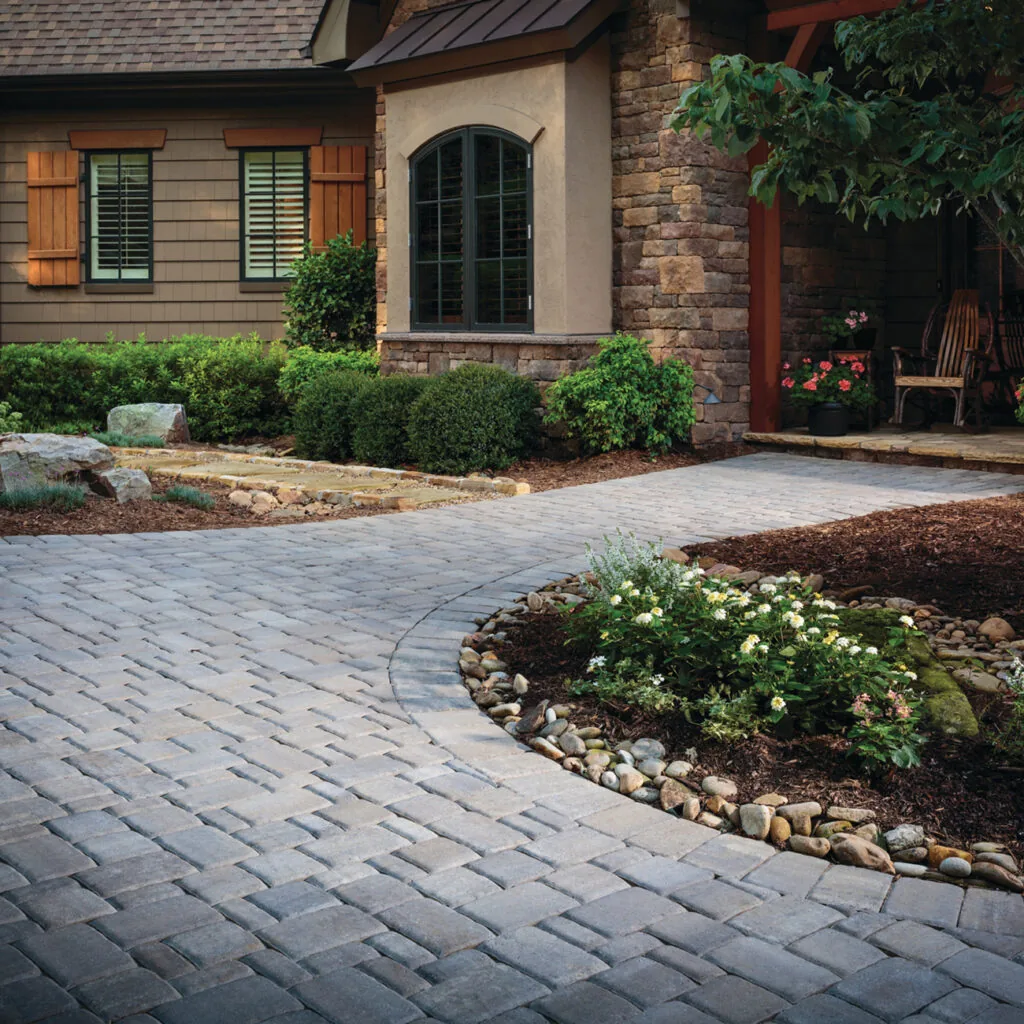
Look at how the drive, walk and patio meet. Related colors and clear edges can connect the spaces while letting each one serve a different purpose.
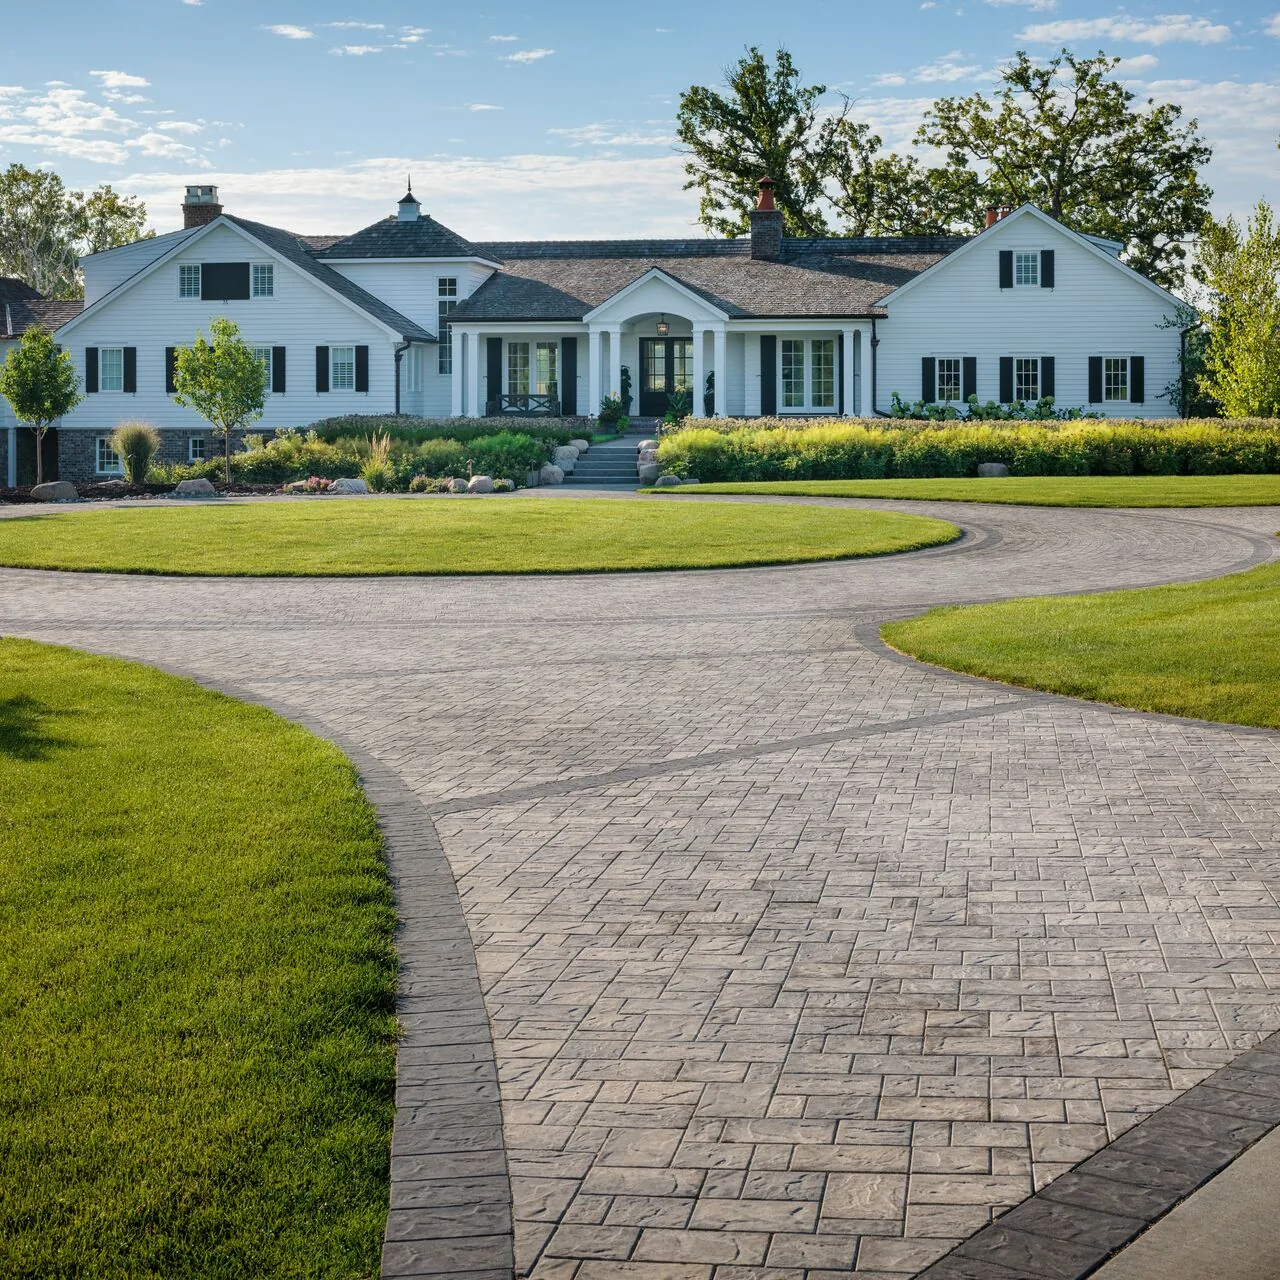
A broad approach connects the drive with the complete property.
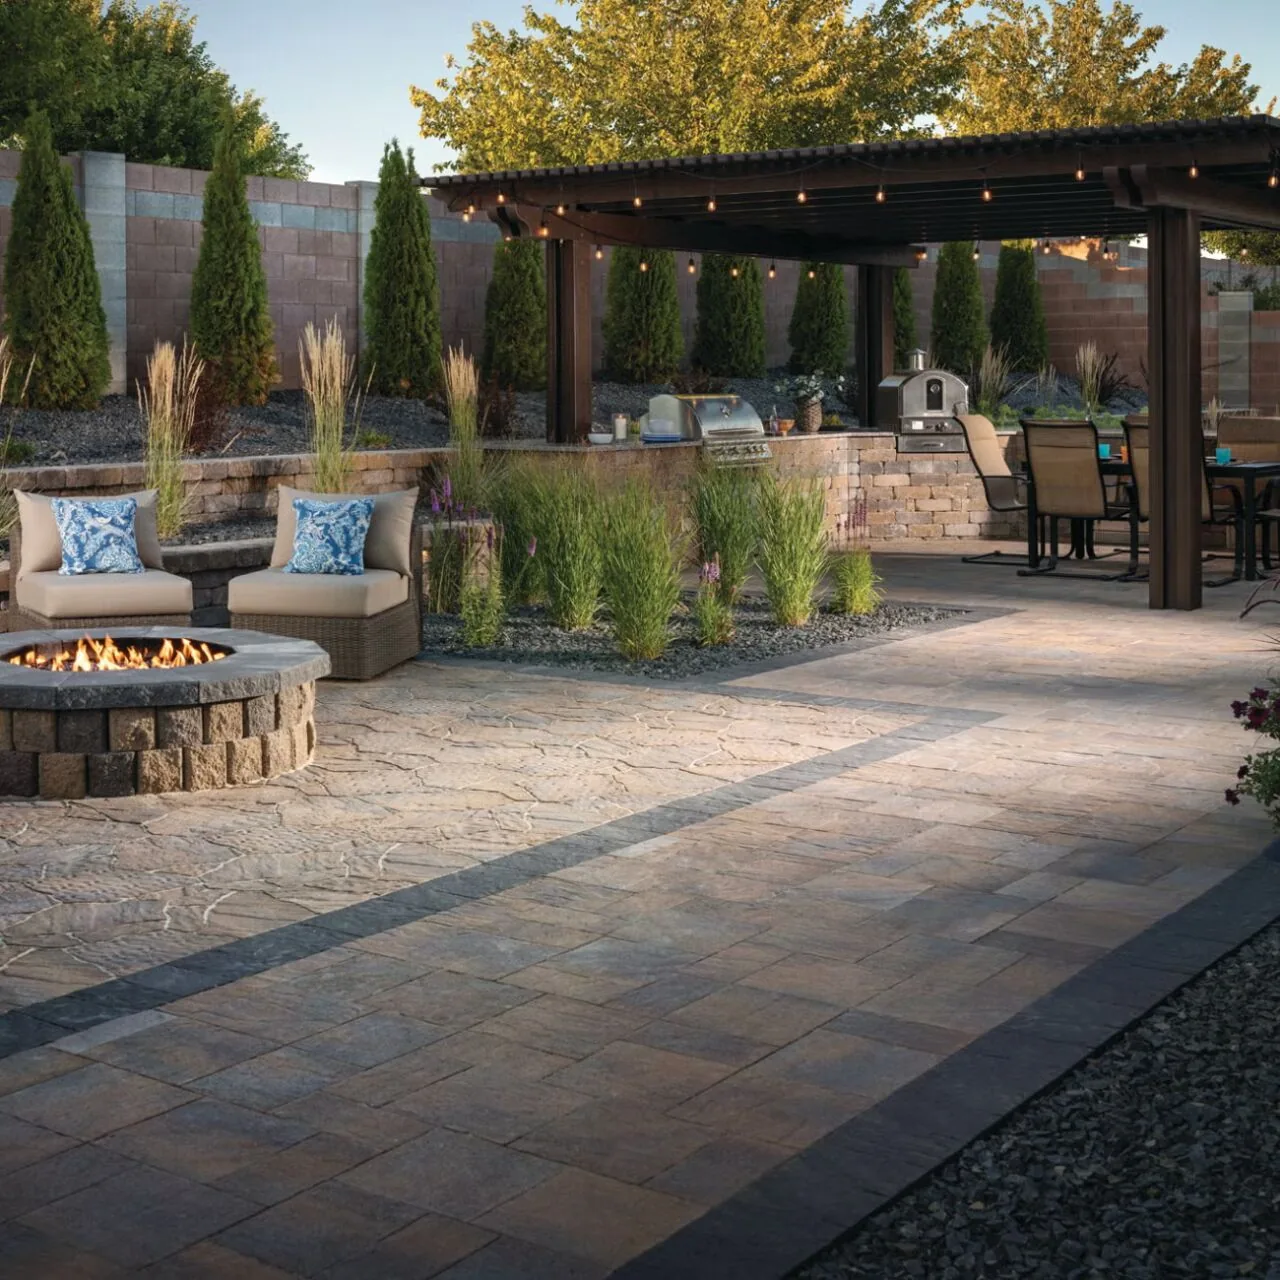
Paving brings the seating area and covered space together.
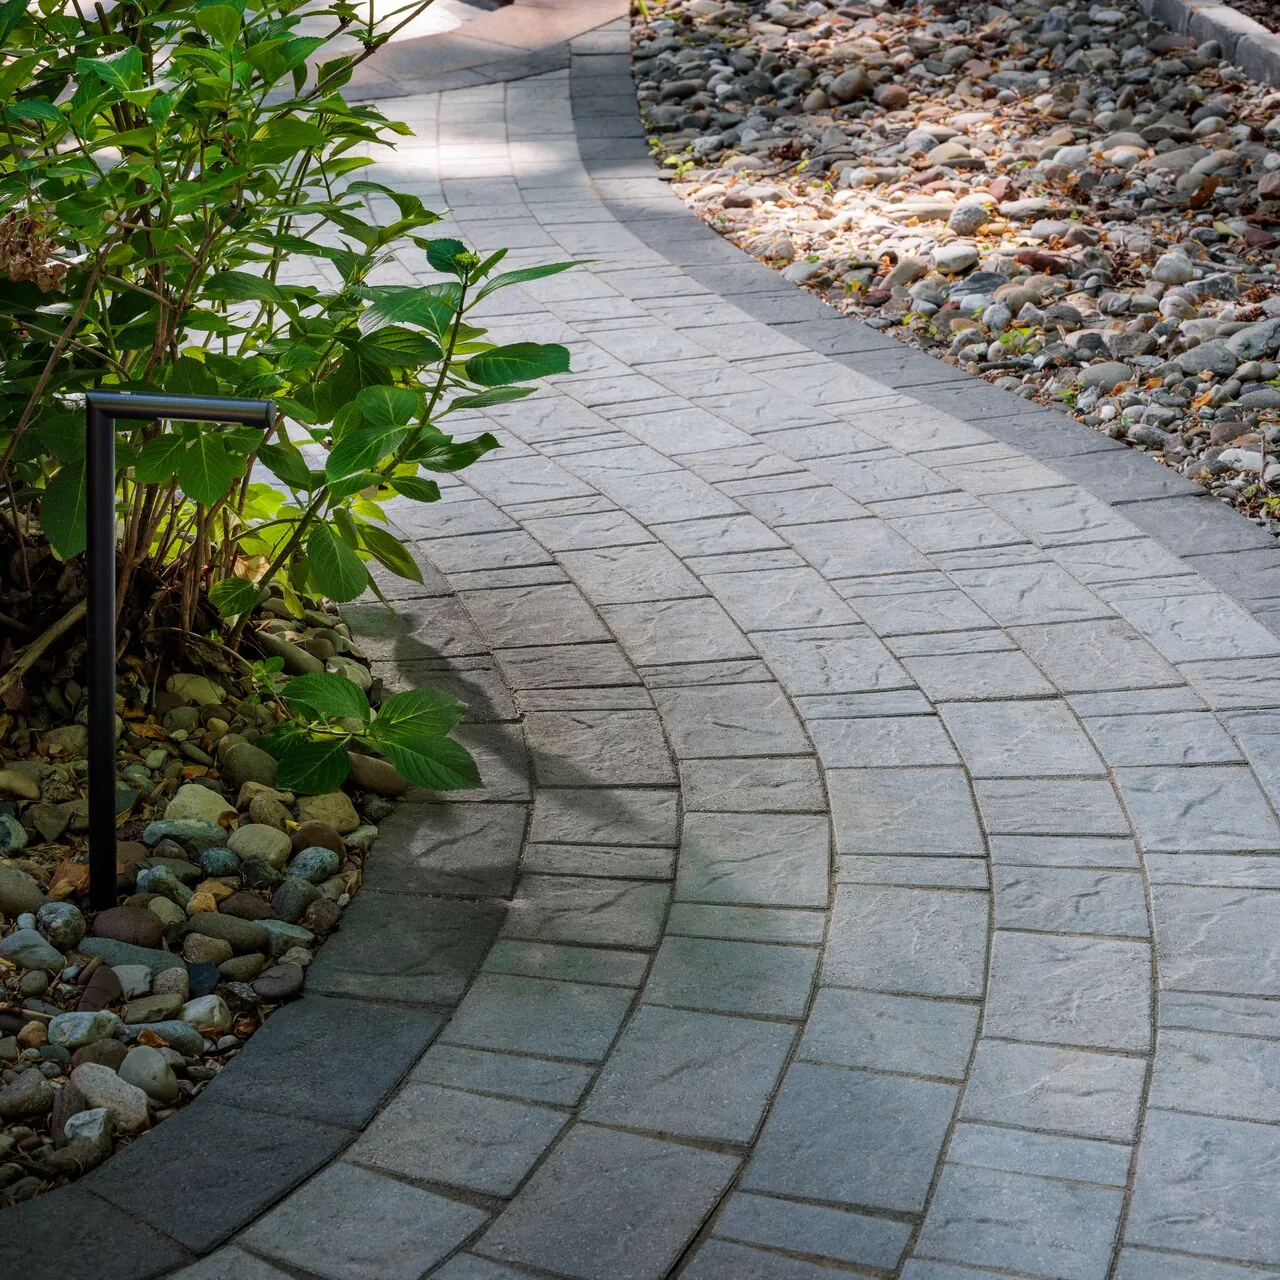
The walkway creates a clear route through the garden.
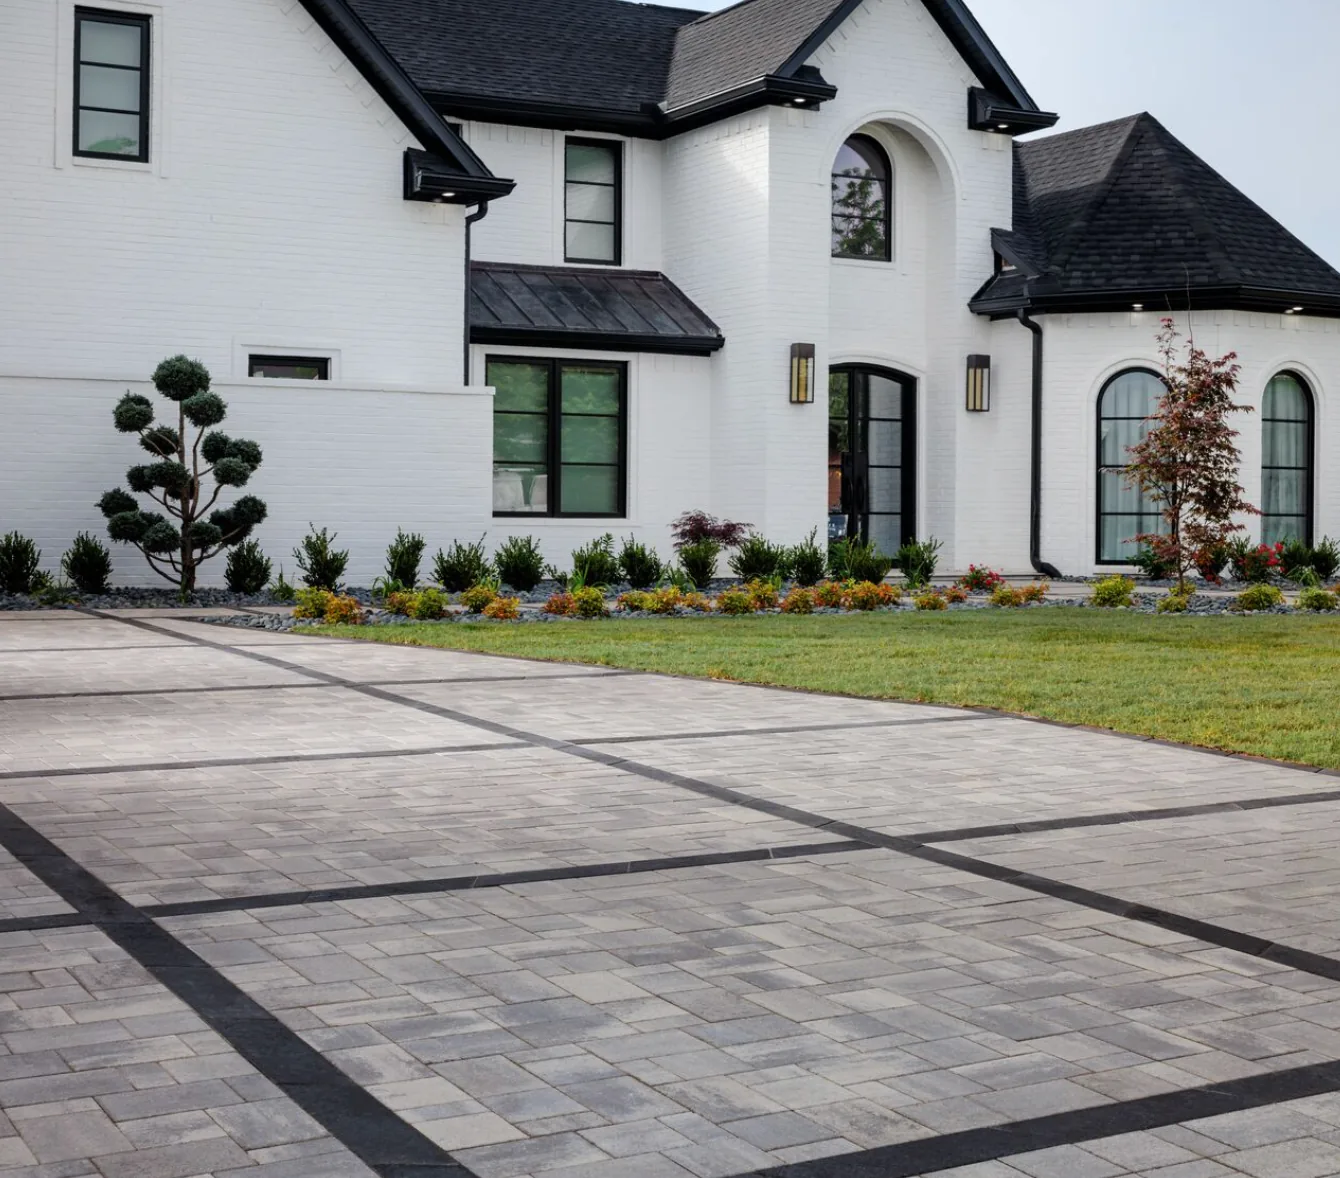
Border bands bring structure to a broad paved driveway.
On an Anaheim Hills property, the driveway, paths and patio may meet several changes in level. Consider those connections together, including where water currently runs, before deciding how far new paving should extend.
Customer reviews
Read what customers say about the work, the communication and the people behind it.
We highly recommend OCIP, from Alex to Frank Oscar and the rest of the install crew we send a huge Thank You!!!

Jack Roggenbuck
Review on Google
The crew left the site clean and neat at the end of each day. I really had no complaints - very satisfied with their work.

Ting L.
Review on Yelp
Yelp
They took my vision and turned it into a stunning reality, creating a beautiful outdoor space that has brought immense joy to my family.
Frank Boccio
Review on Google
Their communication, responsiveness, vision for the project, and attention to detail stood out above other companies.
Kevin Diao
Review on Google
No project is perfect, but what made OCIP stand out was their willingness to work with me to get my complete satisfaction.
Mo S.
Review on Yelp
Yelp
Planning your project
01
Yard photos, where rain pools, and whether you’re in the Anaheim flats or the Hills.
02
Parking, walking routes and drainage help shape the layout before the material choice is settled.
03
Areas, grading, paver, pattern and price, all spelled out before any work starts.
OCIP installs residential pavers and concrete in Anaheim, including driveways, patios, walkways and pool surrounds. The work starts with the areas you want to improve and how they connect. Share the existing surfaces, access and any changes in level so the proposed scope addresses your property.
Often, but the workable area depends on the grade, access and existing structures. A patio may fit on an existing level area, or the project may require additional design and grading. Photos from the house and the lower end of the yard help start the conversation; site conditions determine the final approach.
The amount of paving should follow how you use the yard and how the property drains. Replacing planting with a large hard surface changes runoff, so outlet locations and any applicable requirements need checking first. Keeping planting areas can also give the patio a more balanced setting.
Yes. OCIP builds concrete driveways, patios and walkways in Anaheim as well as interlocking pavers. Preparation, joints and the finish should suit the area and its intended use. If you are comparing the two surfaces, ask for the options to be considered against the same layout and scope.
Show where water enters and where it travels before planning new paving. Runoff from uphill properties may need attention beyond the paved surface itself. Photos taken after rain or a short video can help explain the problem; the drainage approach should follow an assessment of the whole affected area.
Planning both areas together can align the materials, finished heights and access, even if construction happens in phases. Whether one project is more practical depends on the scope and how the property is used. Explain which area matters most and ask how later work would connect without disturbing the first phase.
Share your Anaheim driveway, patio or walkway plans. A few photographs help us understand the property.
FLATLANDS TO ANAHEIM HILLS
Paver driveways, patios and walks for Anaheim homes, from level yards to Anaheim Hills slopes, with the approach and outdoor spaces planned together.
Illustrative property view.
Anaheim spans level neighborhoods and hillside streets, and each property brings a different starting point. A new driveway or patio should complement the home while accounting for the ground, access and drainage around it.
On a level lot, drainage deserves attention before materials are chosen. On a slope, the layout also needs to account for changes in height and where runoff can safely go.
A lasting result starts below the surface, with preparation suited to the ground, the chosen material and its use. Tell us about your driveway, patio or walkway and the spaces it should connect.
Driveway-rated pavers, a considered pattern and preparation suited to daily parking, turning and the existing drainage.
Space for outdoor dinners, with runoff steered away whether the yard is flat or tilted.
Entry walks and side paths that follow the lay of the land and shed water after rain.
Rather have a single slab? We pour concrete drives, patios and walks, joints planned into the layout.
Look at how the drive, walk and patio meet. Related colors and clear edges can connect the spaces while letting each one serve a different purpose.
A broad approach connects the drive with the complete property.
Paving brings the seating area and covered space together.
The walkway creates a clear route through the garden.
Border bands bring structure to a broad paved driveway.
On an Anaheim Hills property, the driveway, paths and patio may meet several changes in level. Consider those connections together, including where water currently runs, before deciding how far new paving should extend.
Customer reviews
Read what customers say about the work, the communication and the people behind it.
We highly recommend OCIP, from Alex to Frank Oscar and the rest of the install crew we send a huge Thank You!!!
Jack Roggenbuck
Review on Google
The crew left the site clean and neat at the end of each day. I really had no complaints - very satisfied with their work.
Ting L.
Review on Yelp
Yelp
They took my vision and turned it into a stunning reality, creating a beautiful outdoor space that has brought immense joy to my family.
Frank Boccio
Review on Google
Their communication, responsiveness, vision for the project, and attention to detail stood out above other companies.
Kevin Diao
Review on Google
No project is perfect, but what made OCIP stand out was their willingness to work with me to get my complete satisfaction.
Mo S.
Review on Yelp
Yelp
Planning your project
01
Yard photos, where rain pools, and whether you’re in the Anaheim flats or the Hills.
02
Parking, walking routes and drainage help shape the layout before the material choice is settled.
03
Areas, grading, paver, pattern and price, all spelled out before any work starts.
OCIP installs residential pavers and concrete in Anaheim, including driveways, patios, walkways and pool surrounds. The work starts with the areas you want to improve and how they connect. Share the existing surfaces, access and any changes in level so the proposed scope addresses your property.
Often, but the workable area depends on the grade, access and existing structures. A patio may fit on an existing level area, or the project may require additional design and grading. Photos from the house and the lower end of the yard help start the conversation; site conditions determine the final approach.
The amount of paving should follow how you use the yard and how the property drains. Replacing planting with a large hard surface changes runoff, so outlet locations and any applicable requirements need checking first. Keeping planting areas can also give the patio a more balanced setting.
Yes. OCIP builds concrete driveways, patios and walkways in Anaheim as well as interlocking pavers. Preparation, joints and the finish should suit the area and its intended use. If you are comparing the two surfaces, ask for the options to be considered against the same layout and scope.
Show where water enters and where it travels before planning new paving. Runoff from uphill properties may need attention beyond the paved surface itself. Photos taken after rain or a short video can help explain the problem; the drainage approach should follow an assessment of the whole affected area.
Planning both areas together can align the materials, finished heights and access, even if construction happens in phases. Whether one project is more practical depends on the scope and how the property is used. Explain which area matters most and ask how later work would connect without disturbing the first phase.
Share your Anaheim driveway, patio or walkway plans. A few photographs help us understand the property.