Driveways
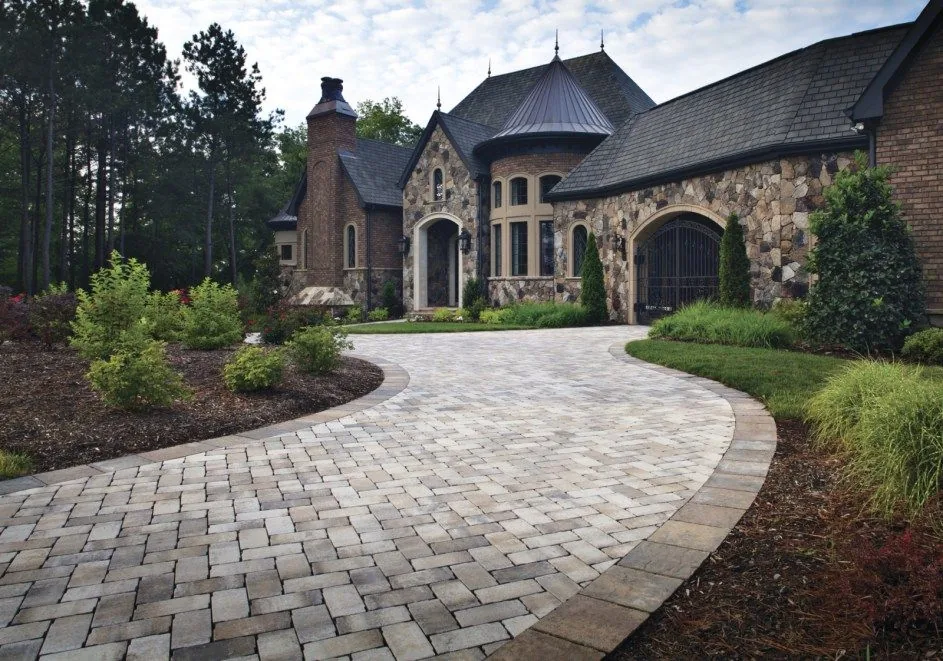
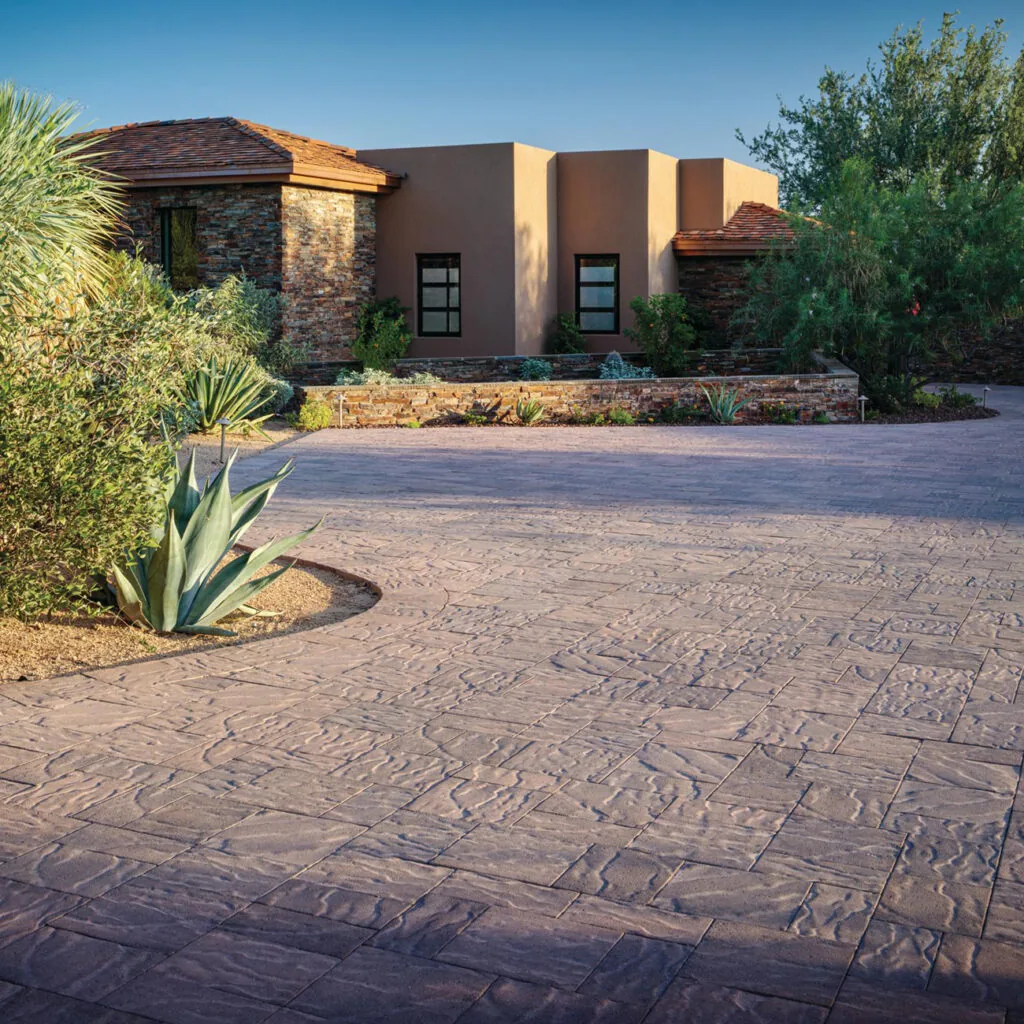
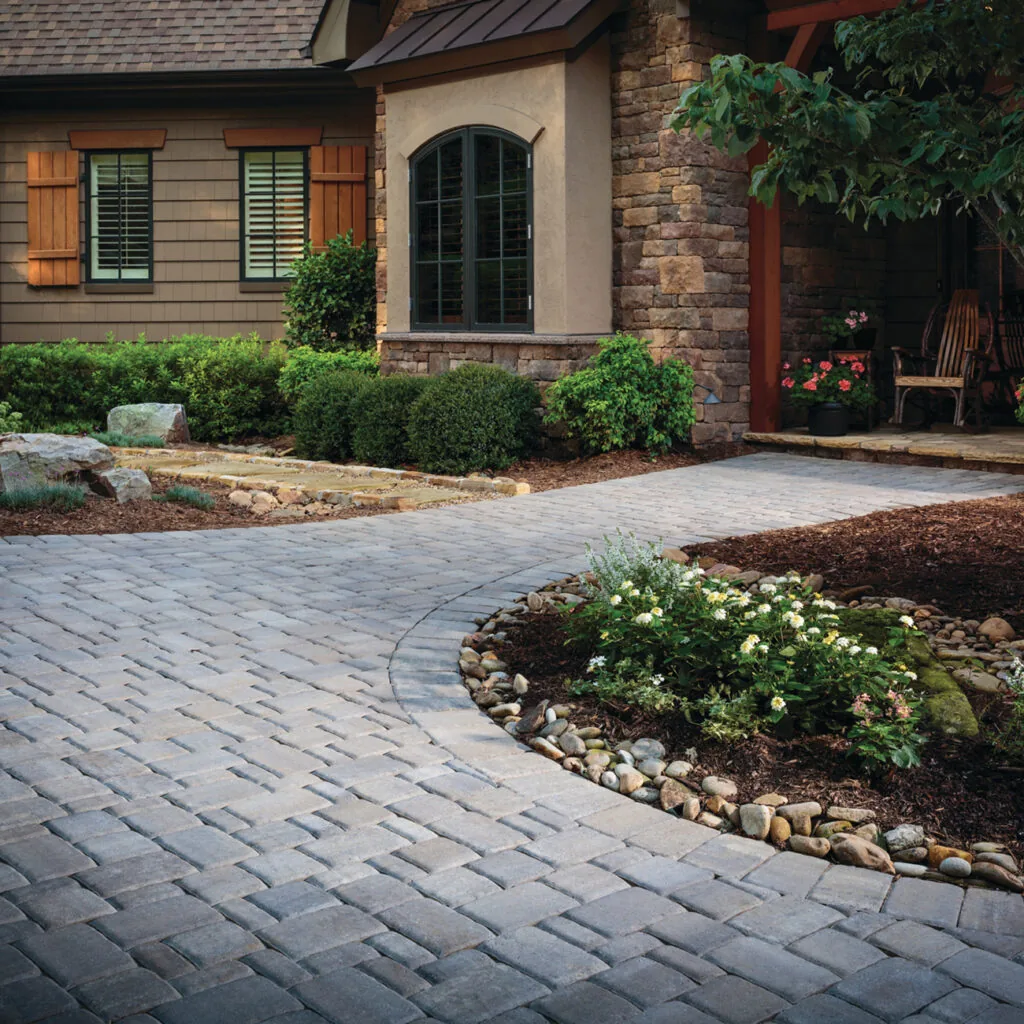
A sloped drive needs driveway-rated pavers, locked edges and a plan for water at the bottom.
HILLSIDE PATIOS & DRIVEWAYS
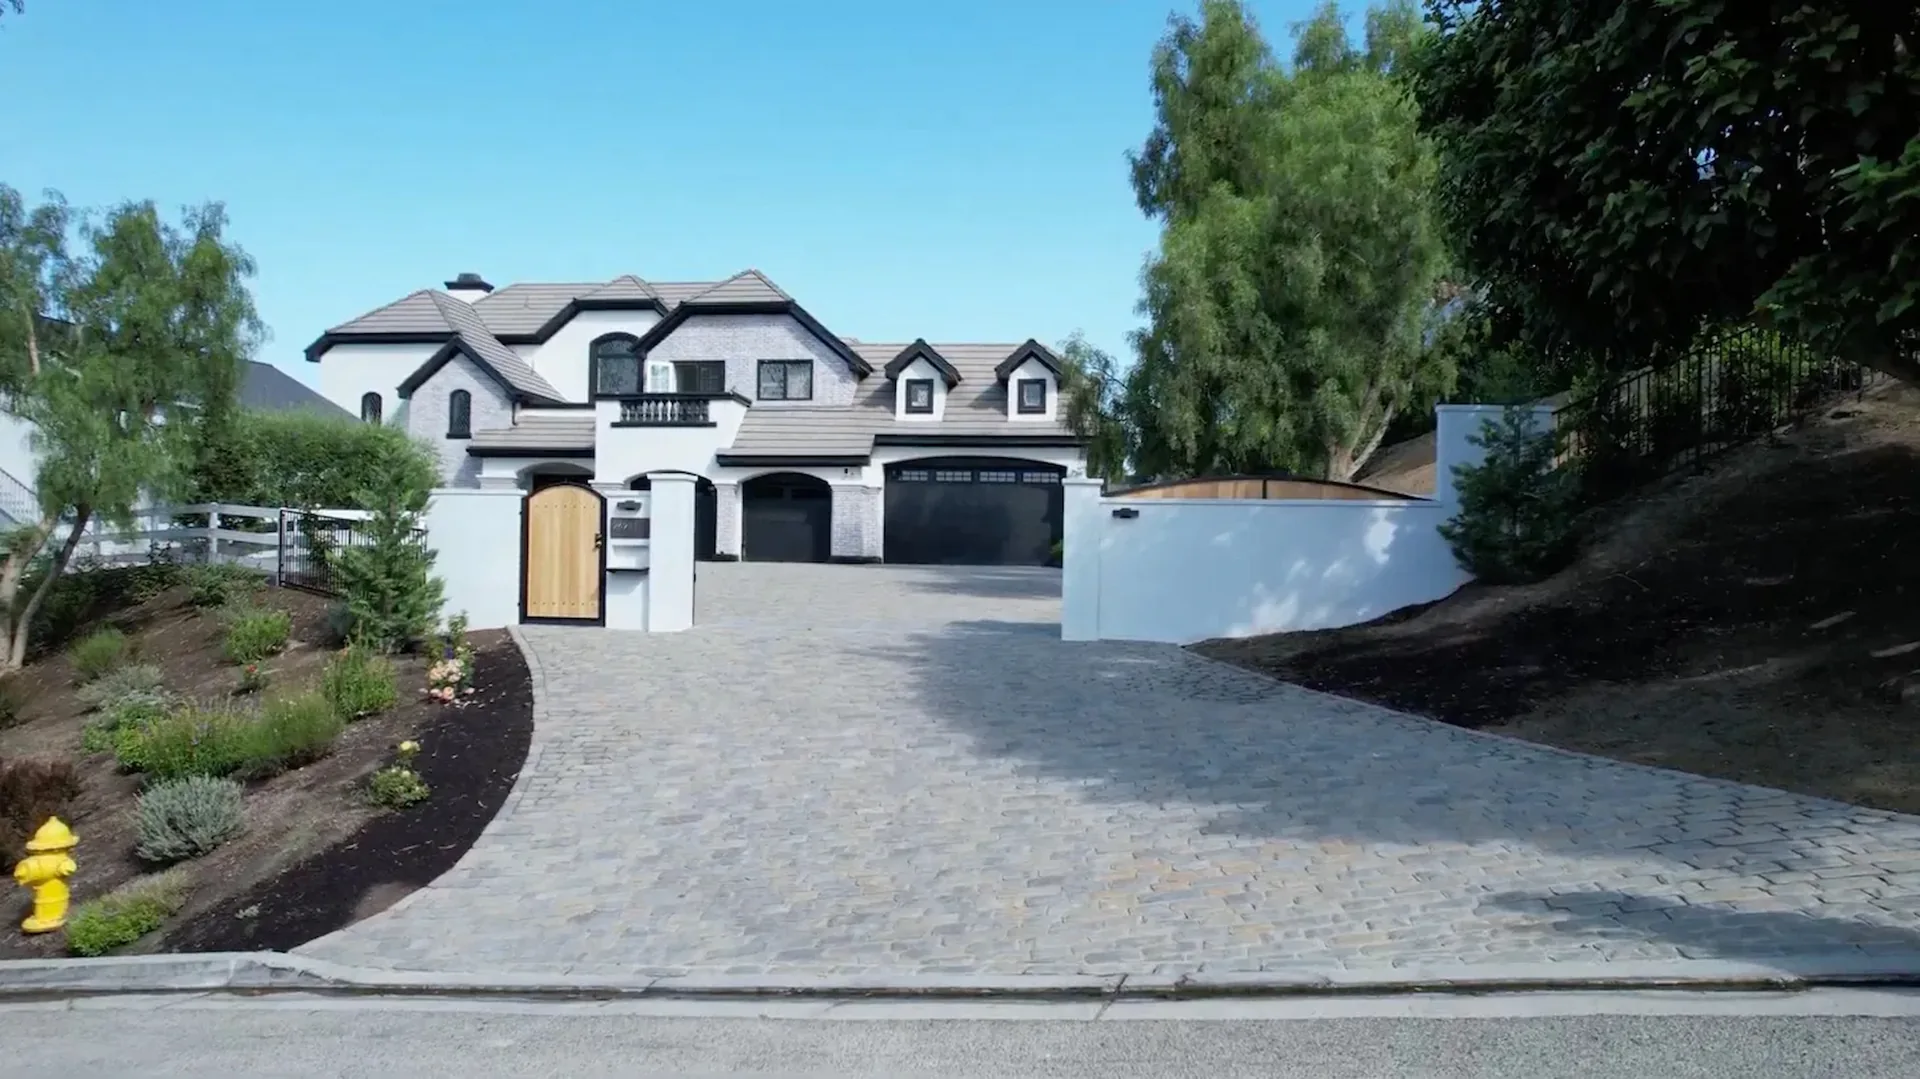
Patios, entry courtyards and driveways for San Clemente homes, with materials chosen to complement the architecture and layouts considered for the existing grade.
Illustrative property view.
For a San Clemente home with white stucco, tile roofing or dark timber, paving can pick up those tones without competing with them. A more contemporary house may call for a different palette and a quieter pattern.
Compare a border that relates to the roof, a varied layout for a courtyard or larger units for a calm patio. Samples viewed against the actual walls and trim help make the choice more precise.
Where the property slopes, the available space, drainage and connections to the house shape the layout. Consider those conditions before deciding on the patio footprint or the route of a new walkway.
A sloped drive needs driveway-rated pavers, locked edges and a plan for water at the bottom.
Sized to your table and chairs, angled toward the view, with a fall that drains it.
Entry courtyards and front walks in aged-look pavers, laid so the approach feels like part of the house.
Concrete for side paths and drives, with a finish and joint pattern chosen to suit the house.
See how paving tones sit beside light walls and garden colors. A border or path can carry that palette through the courtyard, driveway and patio.
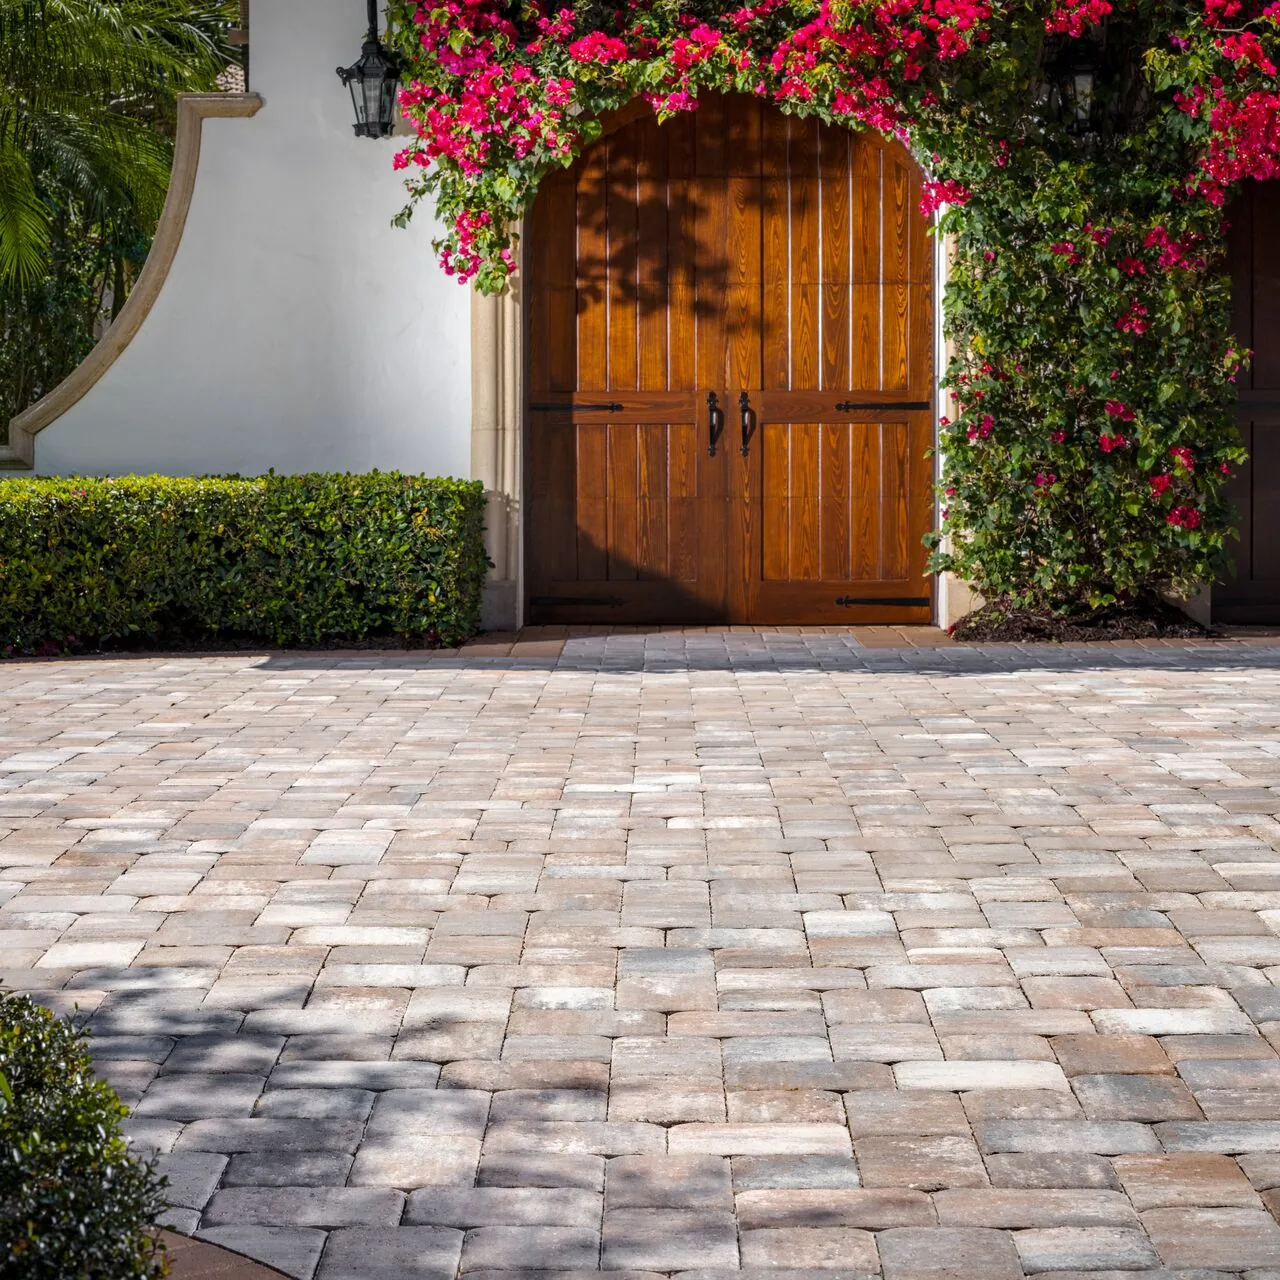
Paving brings a defined approach to the garden gate.
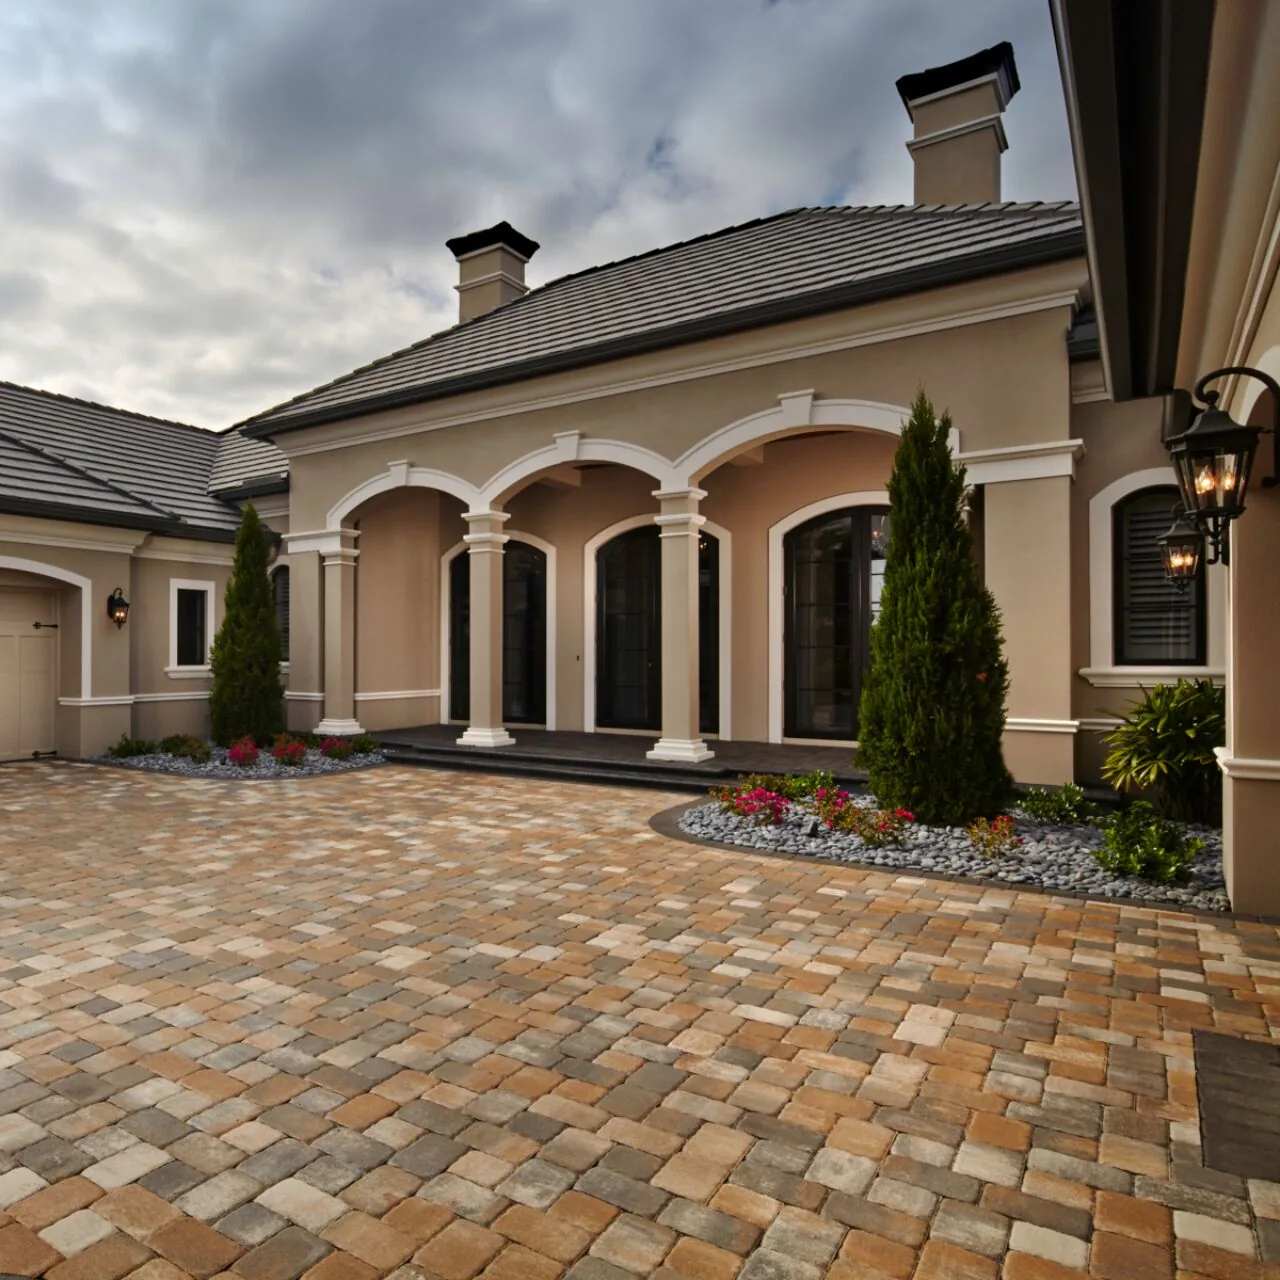
Warm paving tones connect the driveway with the home’s entrance.
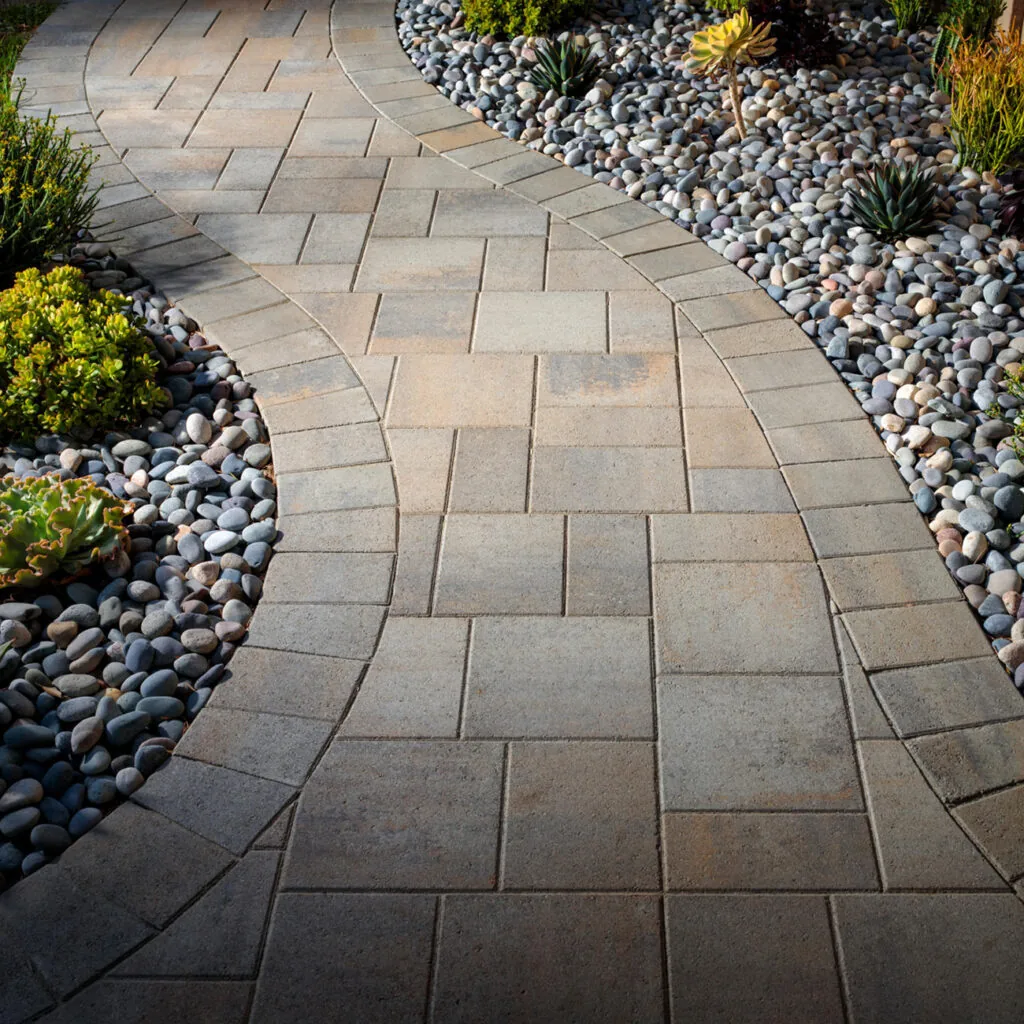
A curved path connects spaces through the planting.
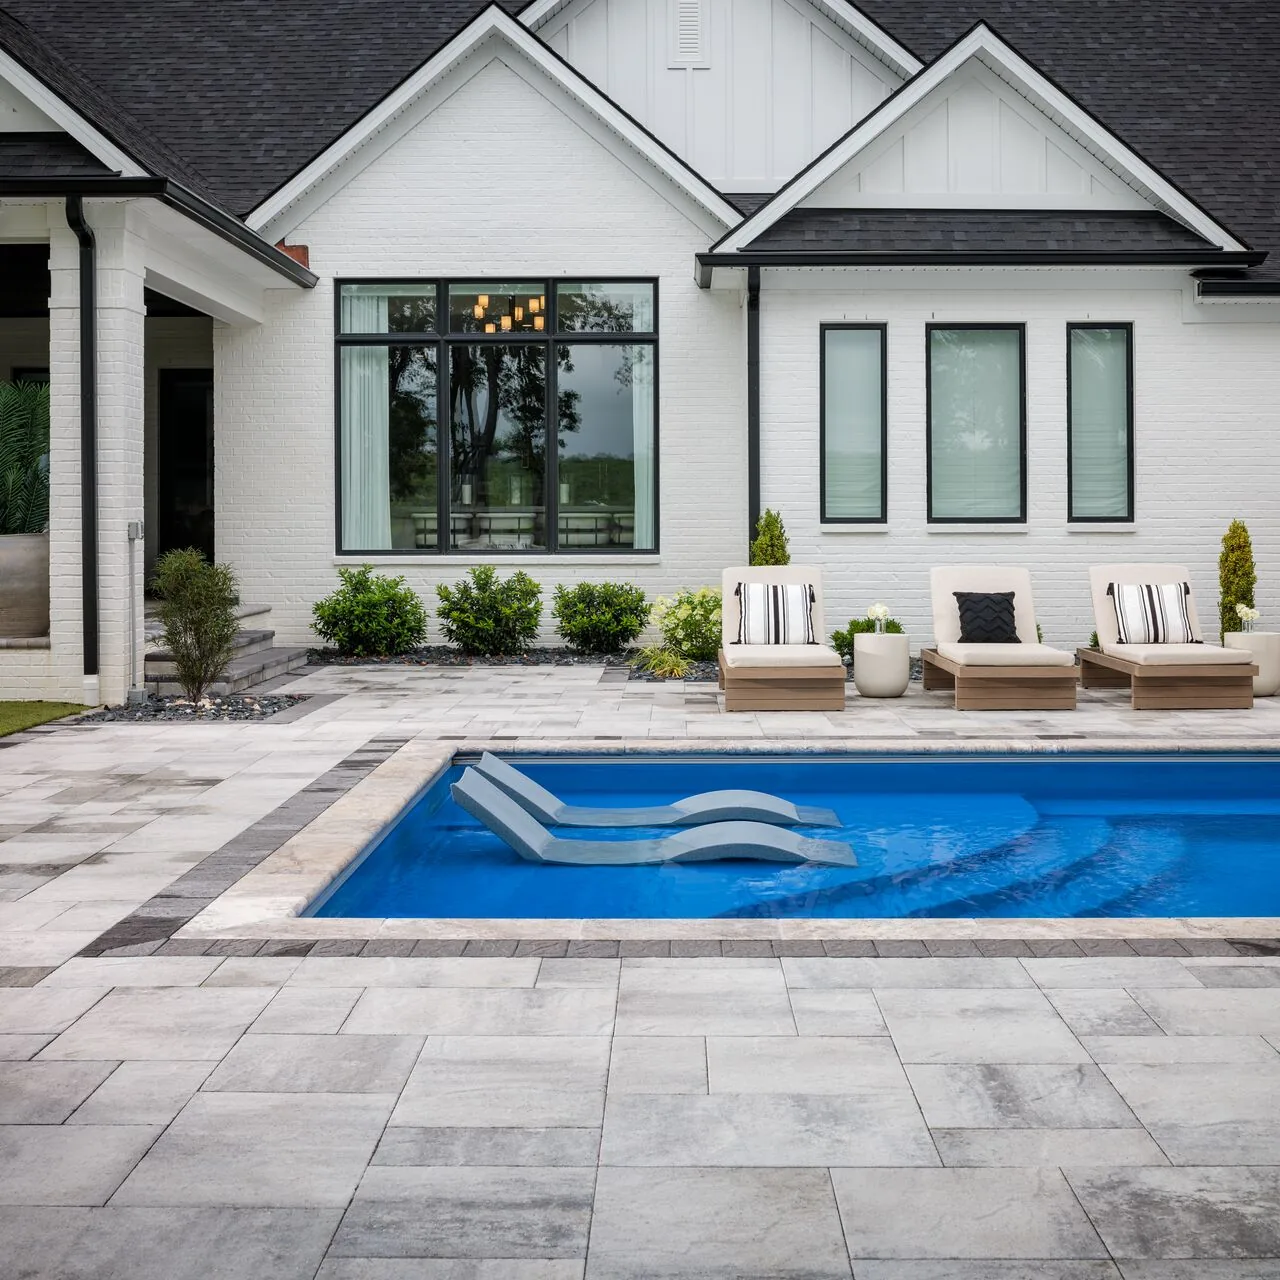
Poolside paving links the water with the house and seating.
Paths on a hillside lot should follow the land, curving with the grade between the patio, the side gate and the drive. Carry the same border through each one and the yard feels like one design.
Customer reviews
Read what customers say about the work, the communication and the people behind it.
We highly recommend OCIP, from Alex to Frank Oscar and the rest of the install crew we send a huge Thank You!!!

Jack Roggenbuck
Review on Google
The crew left the site clean and neat at the end of each day. I really had no complaints - very satisfied with their work.

Ting L.
Review on Yelp
Yelp
They took my vision and turned it into a stunning reality, creating a beautiful outdoor space that has brought immense joy to my family.
Frank Boccio
Review on Google
Their communication, responsiveness, vision for the project, and attention to detail stood out above other companies.
Kevin Diao
Review on Google
No project is perfect, but what made OCIP stand out was their willingness to work with me to get my complete satisfaction.
Mo S.
Review on Yelp
Yelp
Planning your project
01
The house front, roof tile color and how your San Clemente lot falls away.
02
Materials and pattern considered beside the house, with the layout and drainage suited to the grade.
03
Pavers, colors, area and grading, confirmed on paper before the first cut.
Warm tones and softly textured finishes can complement stucco and tile roofing, but the right choice depends on the actual house. Compare natural stone, clay brick or suitable pavers beside the walls and trim. A contemporary contrast can work too when the proportions, pattern and palette are considered together.
Start with the usable ground, existing levels and the intended patio area. The degree of slope, drainage and any supporting structures determine what is practical and whether additional design is needed. A smaller patio in a suitable position can sometimes serve the home better than a larger, more complicated footprint.
The drainage destination needs to be assessed before paving is designed. Existing outlets, the ground, neighboring properties and relevant requirements all matter. New hard surfaces can change runoff, so the proposal should address where water can appropriately go rather than assume a planting bed or existing drain can take it.
They may be suitable, but a steep driveway needs assessment of the grade, vehicle use, traction, edge support and drainage. The product and installation specification should follow those conditions. Include photographs of the street and garage transitions as well as the slope when discussing the project.
Yes, and a courtyard is where a Spanish-style house shows off its paving. We plan the pattern from the front door out, center it on the entry, cut the edges cleanly against stucco walls and planters, and give the space a gentle fall so rain clears without pooling at the door.
Wide shots from the house looking out, from the far end looking back and from the street, plus a close-up of your roof tile and stucco. Mention how steep the yard feels and roughly how big a patio you want. The estimate is free; email photos to tyler@ocip.biz or use the form.
Photograph the yard, the slope and the front of the house. Your San Clemente estimate is free.
HILLSIDE PATIOS & DRIVEWAYS
Patios, entry courtyards and driveways for San Clemente homes, with materials chosen to complement the architecture and layouts considered for the existing grade.
Illustrative property view.
For a San Clemente home with white stucco, tile roofing or dark timber, paving can pick up those tones without competing with them. A more contemporary house may call for a different palette and a quieter pattern.
Compare a border that relates to the roof, a varied layout for a courtyard or larger units for a calm patio. Samples viewed against the actual walls and trim help make the choice more precise.
Where the property slopes, the available space, drainage and connections to the house shape the layout. Consider those conditions before deciding on the patio footprint or the route of a new walkway.
A sloped drive needs driveway-rated pavers, locked edges and a plan for water at the bottom.
Sized to your table and chairs, angled toward the view, with a fall that drains it.
Entry courtyards and front walks in aged-look pavers, laid so the approach feels like part of the house.
Concrete for side paths and drives, with a finish and joint pattern chosen to suit the house.
See how paving tones sit beside light walls and garden colors. A border or path can carry that palette through the courtyard, driveway and patio.
Paving brings a defined approach to the garden gate.
Warm paving tones connect the driveway with the home’s entrance.
A curved path connects spaces through the planting.
Poolside paving links the water with the house and seating.
Paths on a hillside lot should follow the land, curving with the grade between the patio, the side gate and the drive. Carry the same border through each one and the yard feels like one design.
Customer reviews
Read what customers say about the work, the communication and the people behind it.
We highly recommend OCIP, from Alex to Frank Oscar and the rest of the install crew we send a huge Thank You!!!
Jack Roggenbuck
Review on Google
The crew left the site clean and neat at the end of each day. I really had no complaints - very satisfied with their work.
Ting L.
Review on Yelp
Yelp
They took my vision and turned it into a stunning reality, creating a beautiful outdoor space that has brought immense joy to my family.
Frank Boccio
Review on Google
Their communication, responsiveness, vision for the project, and attention to detail stood out above other companies.
Kevin Diao
Review on Google
No project is perfect, but what made OCIP stand out was their willingness to work with me to get my complete satisfaction.
Mo S.
Review on Yelp
Yelp
Planning your project
01
The house front, roof tile color and how your San Clemente lot falls away.
02
Materials and pattern considered beside the house, with the layout and drainage suited to the grade.
03
Pavers, colors, area and grading, confirmed on paper before the first cut.
Warm tones and softly textured finishes can complement stucco and tile roofing, but the right choice depends on the actual house. Compare natural stone, clay brick or suitable pavers beside the walls and trim. A contemporary contrast can work too when the proportions, pattern and palette are considered together.
Start with the usable ground, existing levels and the intended patio area. The degree of slope, drainage and any supporting structures determine what is practical and whether additional design is needed. A smaller patio in a suitable position can sometimes serve the home better than a larger, more complicated footprint.
The drainage destination needs to be assessed before paving is designed. Existing outlets, the ground, neighboring properties and relevant requirements all matter. New hard surfaces can change runoff, so the proposal should address where water can appropriately go rather than assume a planting bed or existing drain can take it.
They may be suitable, but a steep driveway needs assessment of the grade, vehicle use, traction, edge support and drainage. The product and installation specification should follow those conditions. Include photographs of the street and garage transitions as well as the slope when discussing the project.
Yes, and a courtyard is where a Spanish-style house shows off its paving. We plan the pattern from the front door out, center it on the entry, cut the edges cleanly against stucco walls and planters, and give the space a gentle fall so rain clears without pooling at the door.
Wide shots from the house looking out, from the far end looking back and from the street, plus a close-up of your roof tile and stucco. Mention how steep the yard feels and roughly how big a patio you want. The estimate is free; email photos to tyler@ocip.biz or use the form.
Photograph the yard, the slope and the front of the house. Your San Clemente estimate is free.