Driveways
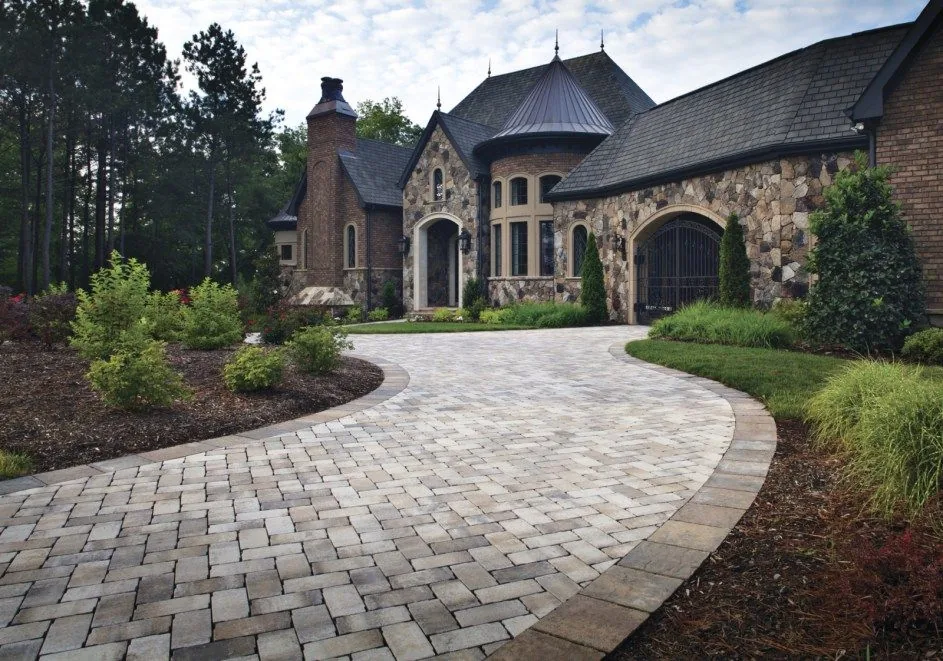
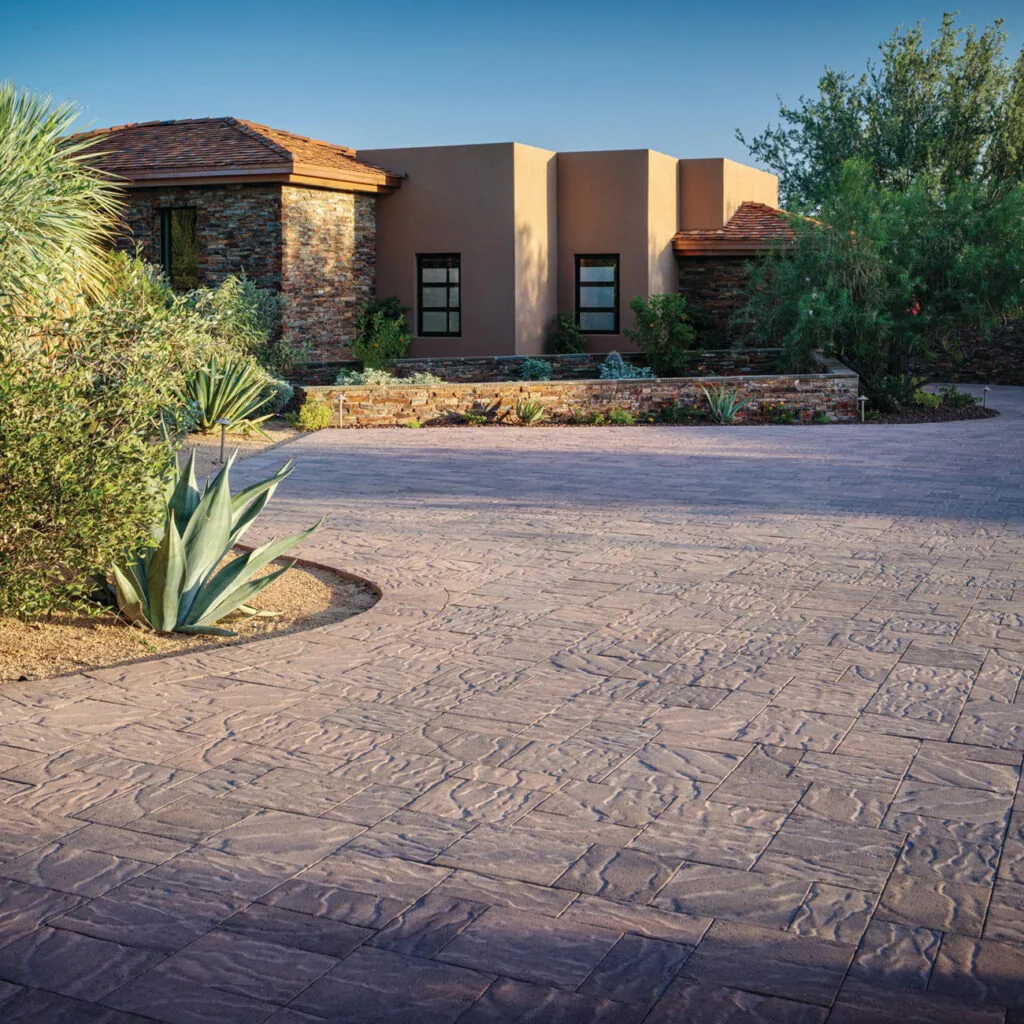
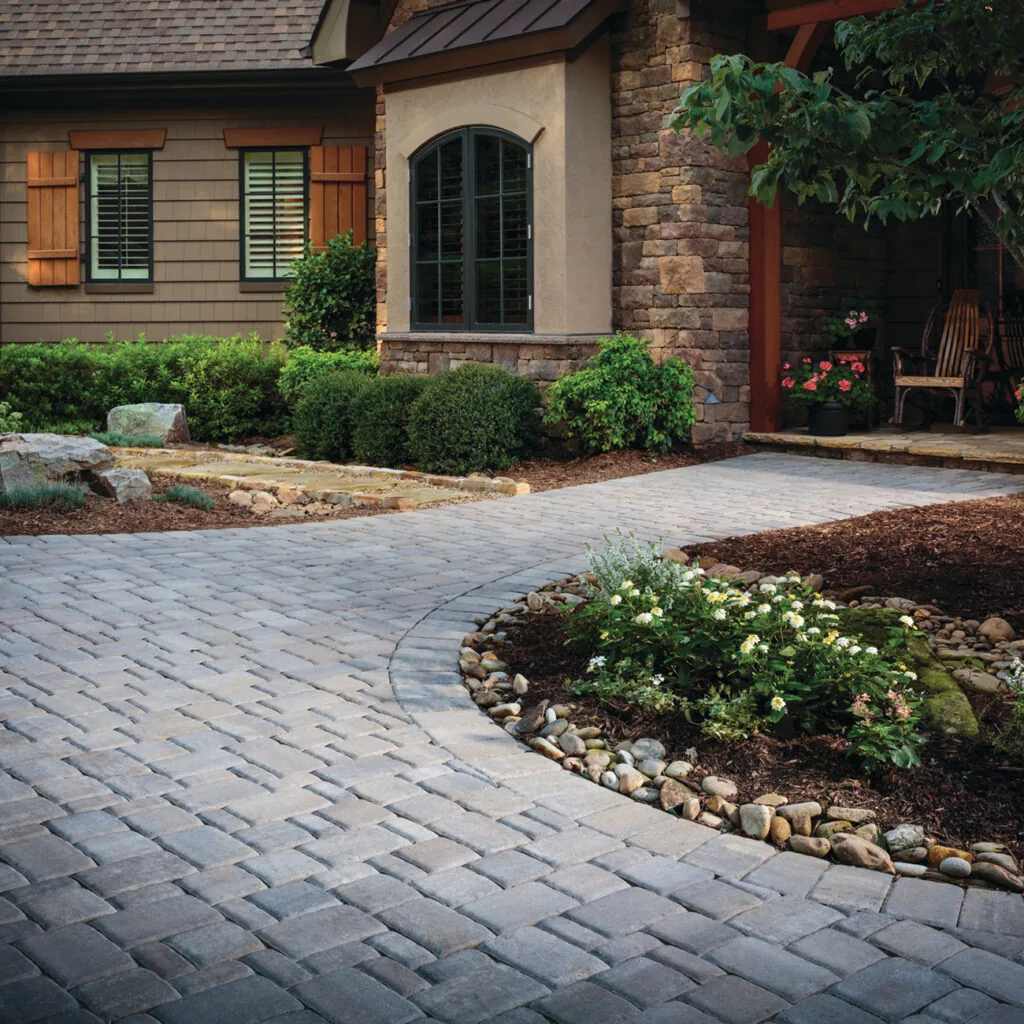
Reconsider parking, width and the garage approach where the property allows, with the new layout and drainage assessed together.
OLDER HOMES, BETTER LAYOUTS
Replacing the concrete your Fullerton home was built with? Use the chance to fix the layout too: a wider walk, a better-drained drive, a patio that fits.
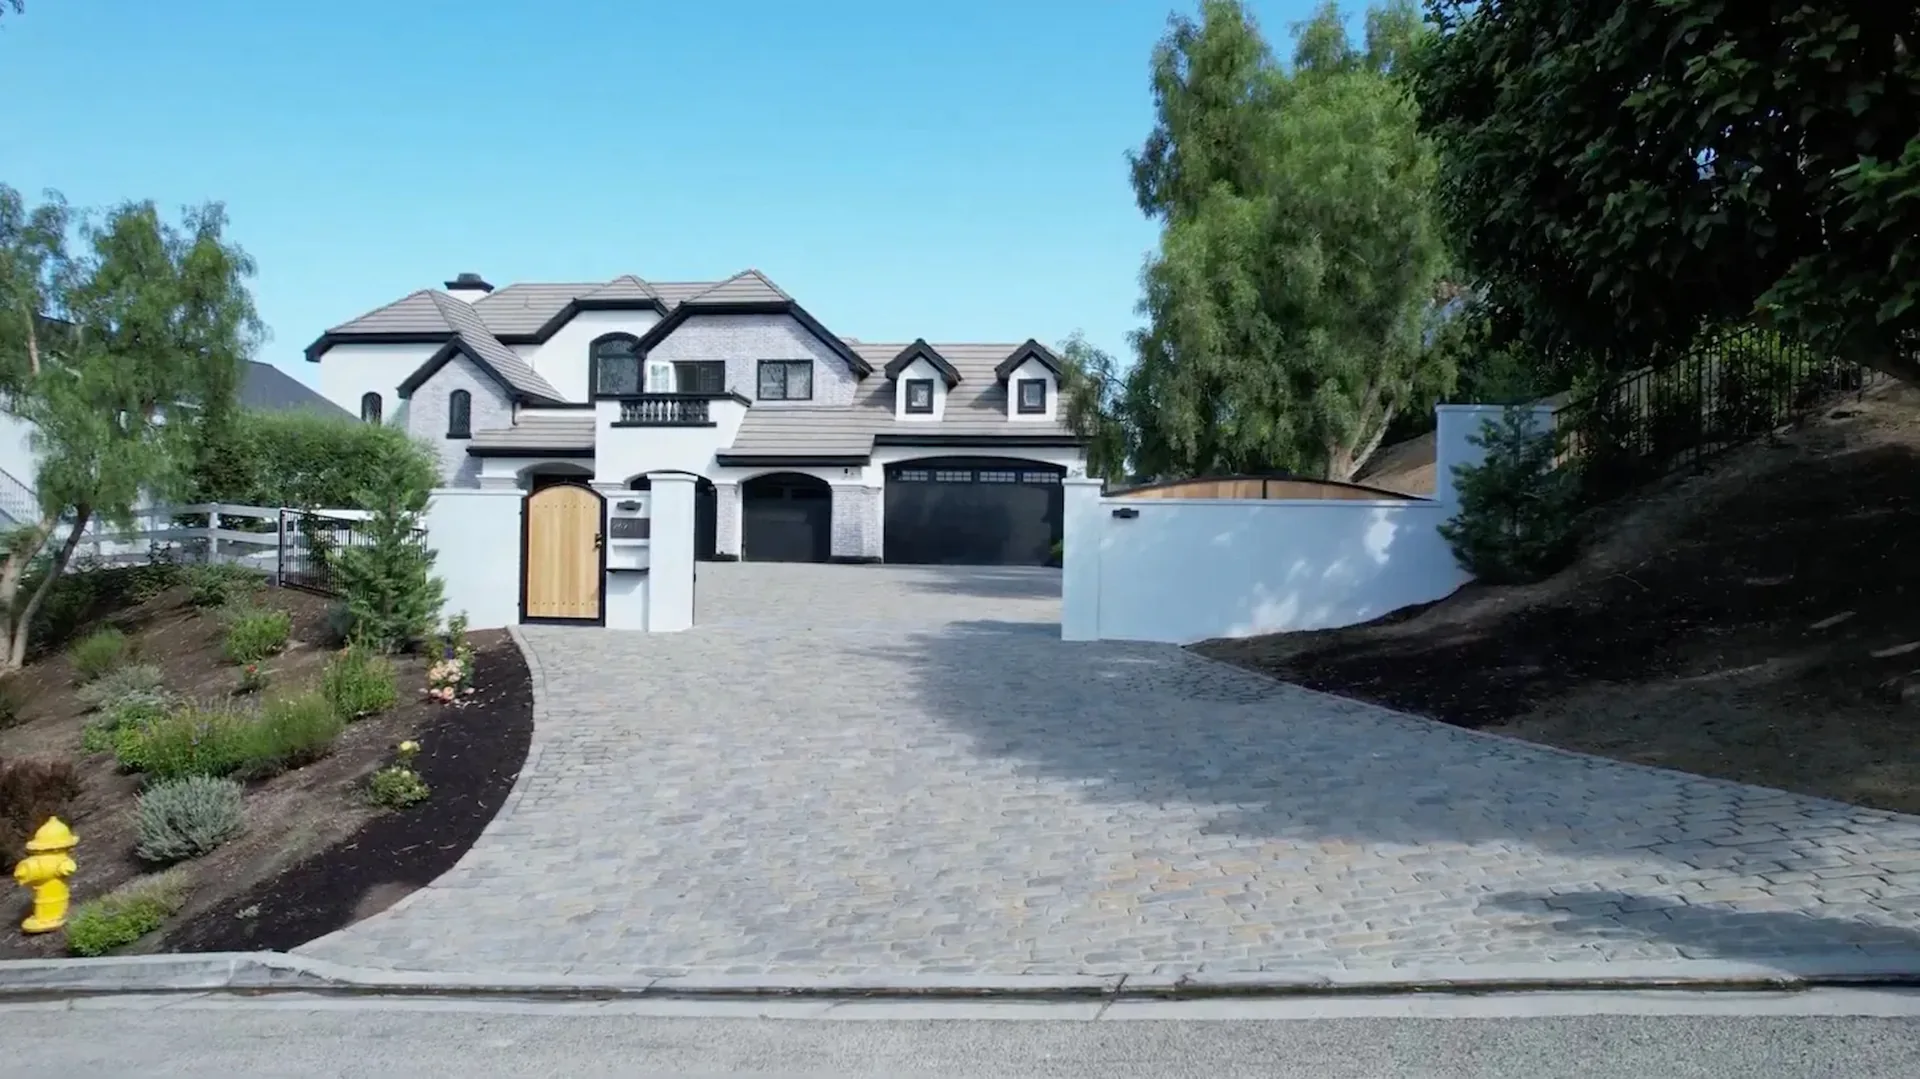
Illustrative property view.
Original concrete often followed the plan of its day: a narrow walk straight to the porch, a modest slab out back. Fullerton pavers let you keep what's still useful and redraw the rest before anything is rebuilt.
Since the old slab is going anyway, the shape is open. Widen a cramped walk, re-pitch a drive that sends water at the garage, or stretch the patio to fit a real table.
That holds near the historic downtown and on hillside lots up north, where grading joins the list. Pavers or poured concrete, the new layout starts on a fresh base.
Reconsider parking, width and the garage approach where the property allows, with the new layout and drainage assessed together.
Grow a modest back slab into a patio with room for your table and space to walk around it.
A more comfortable route to the porch, with the width and direction chosen for how people use the front of the home.
Concrete can return in a new shape: the forms follow the redrawn layout, and the joints are planned around its corners and curves.
Notice where the paving widens for gathering and narrows for passing through. The right layout makes room for both without losing the character of the home.
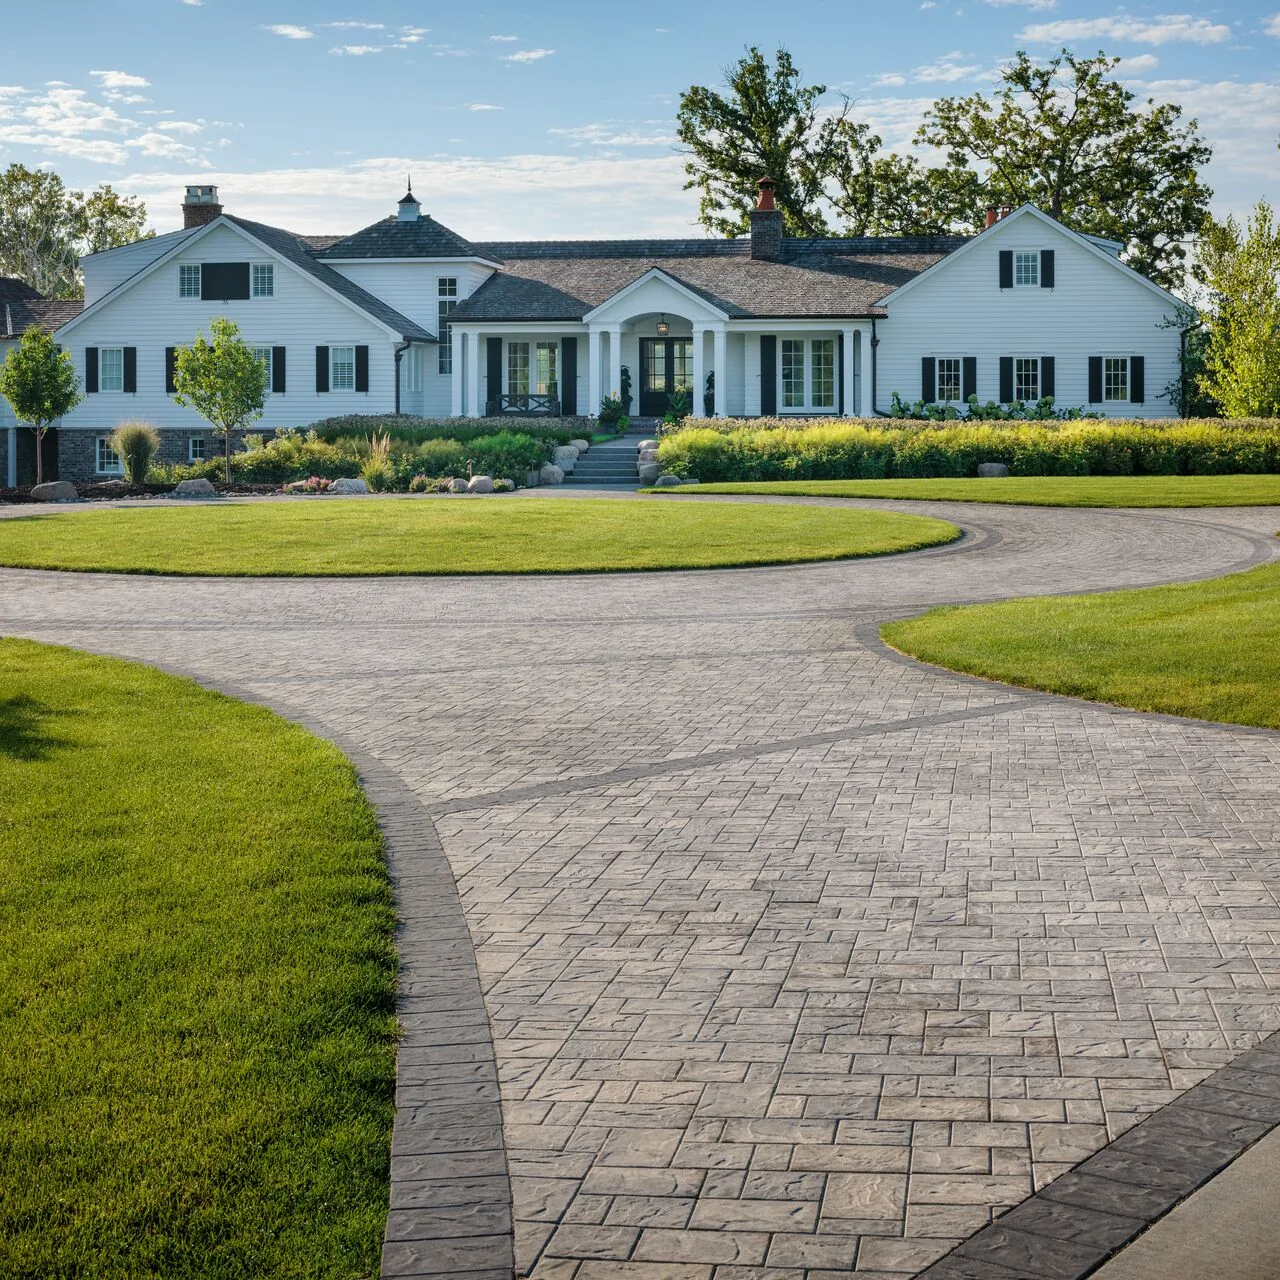
A broad approach connects the drive with the complete property.
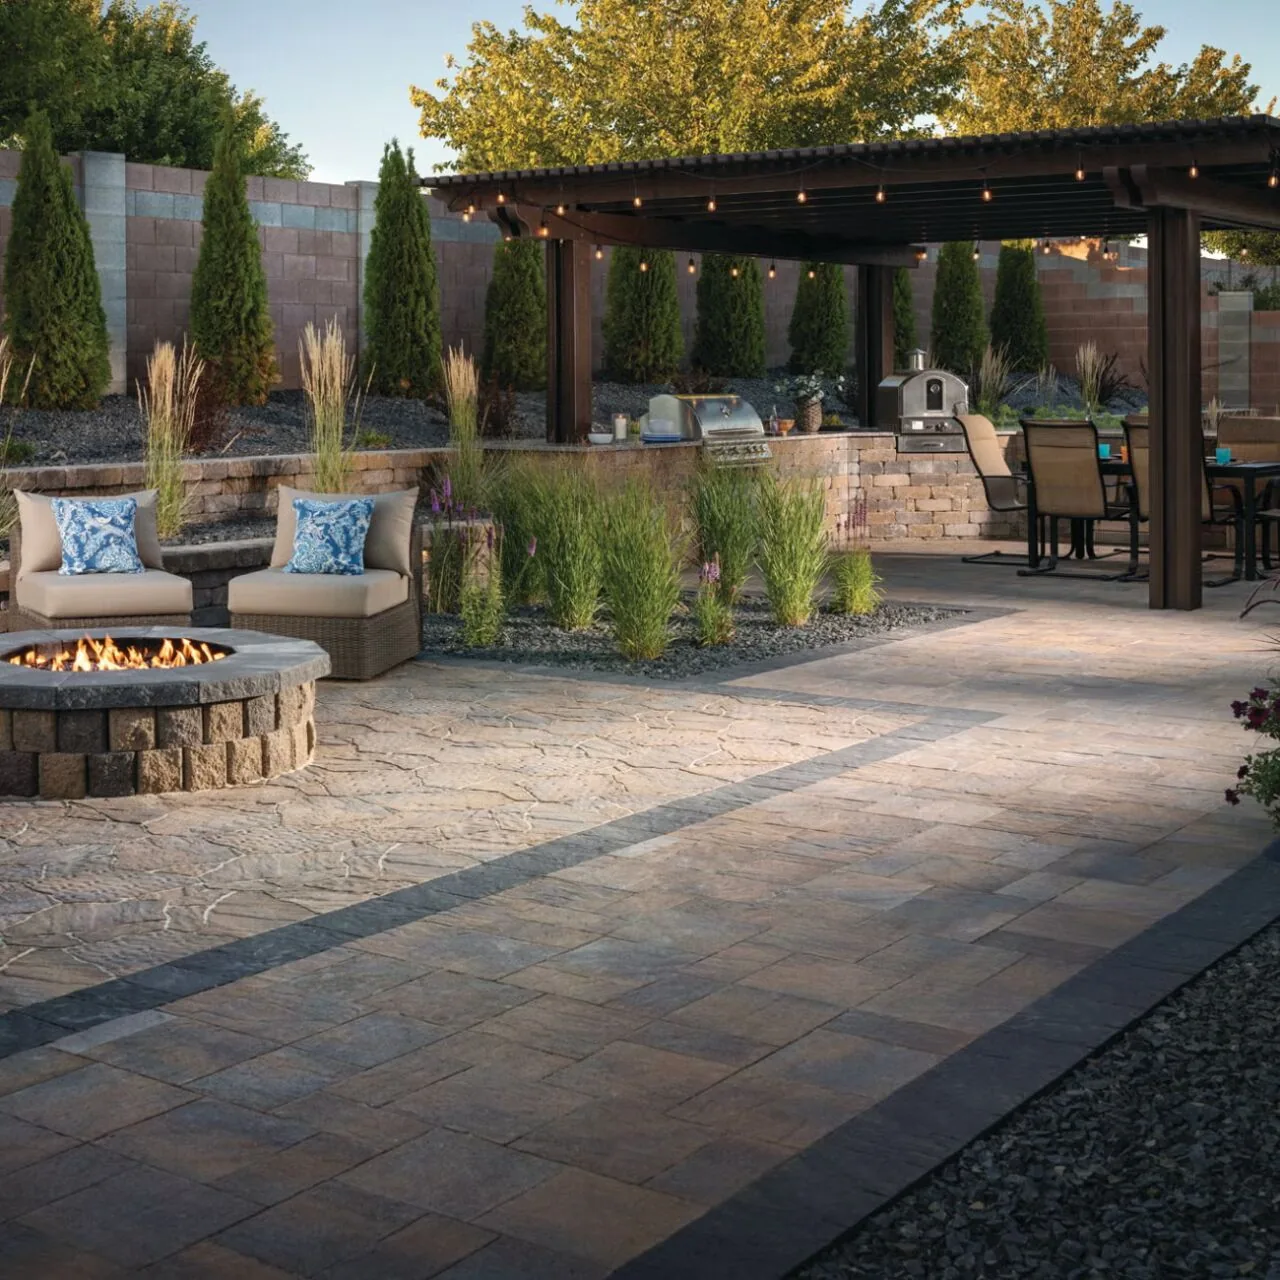
Paving brings the seating area and covered space together.
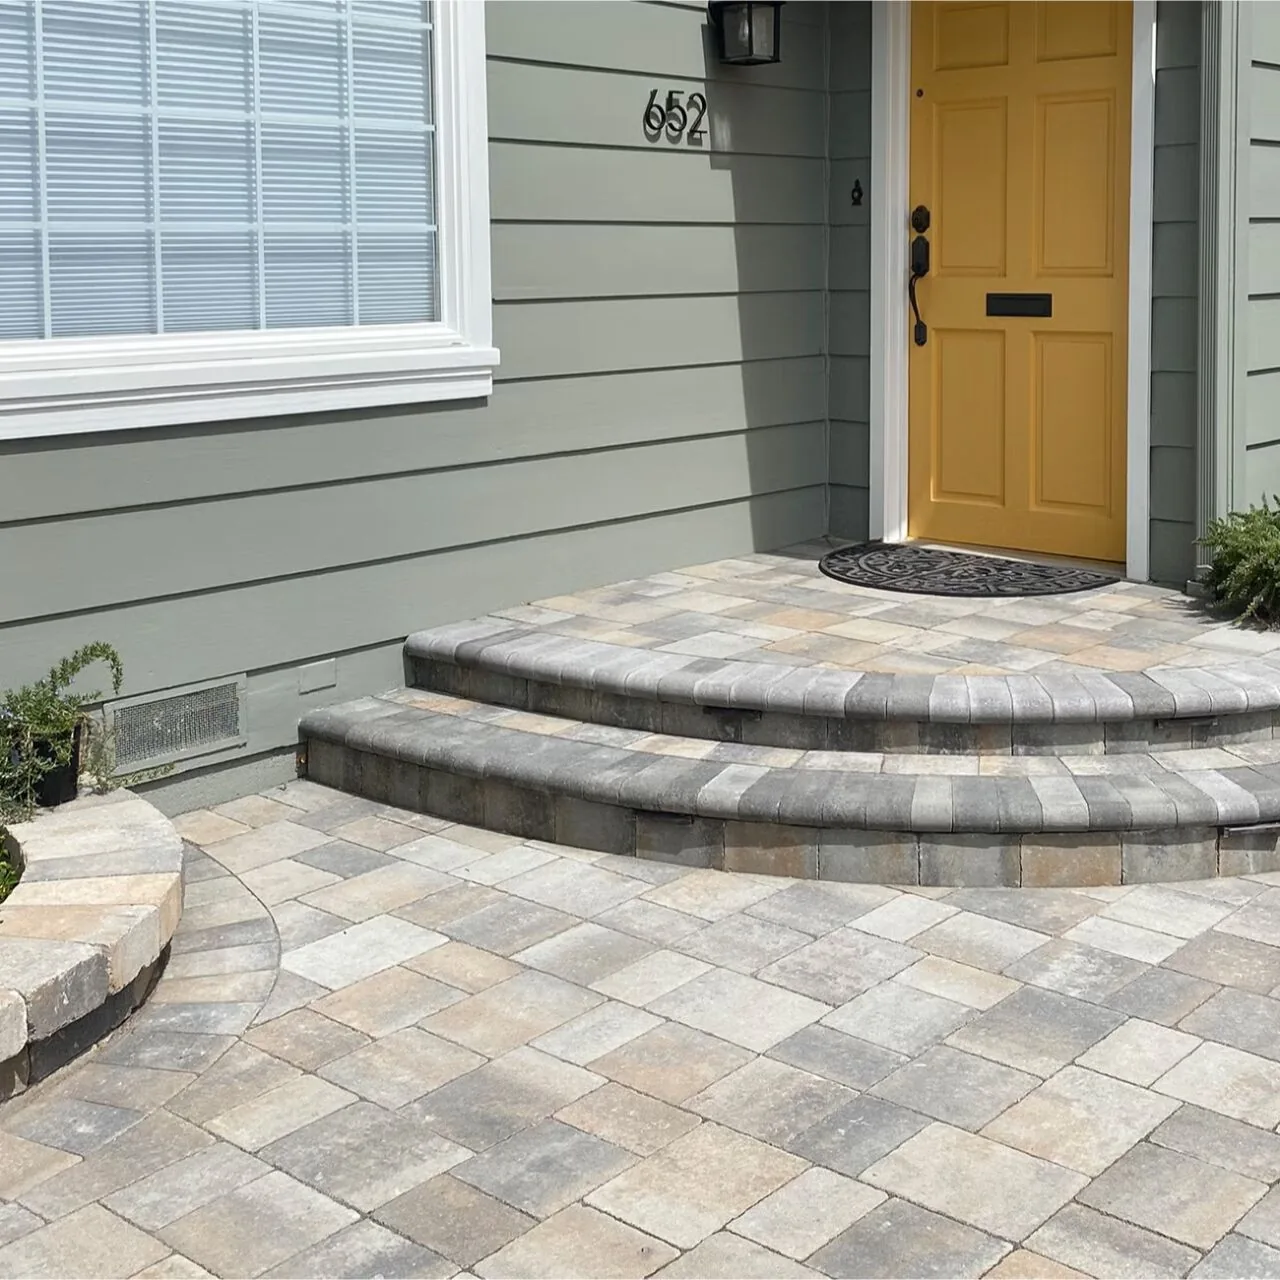
Rounded steps and coordinated paving finish the doorstep.
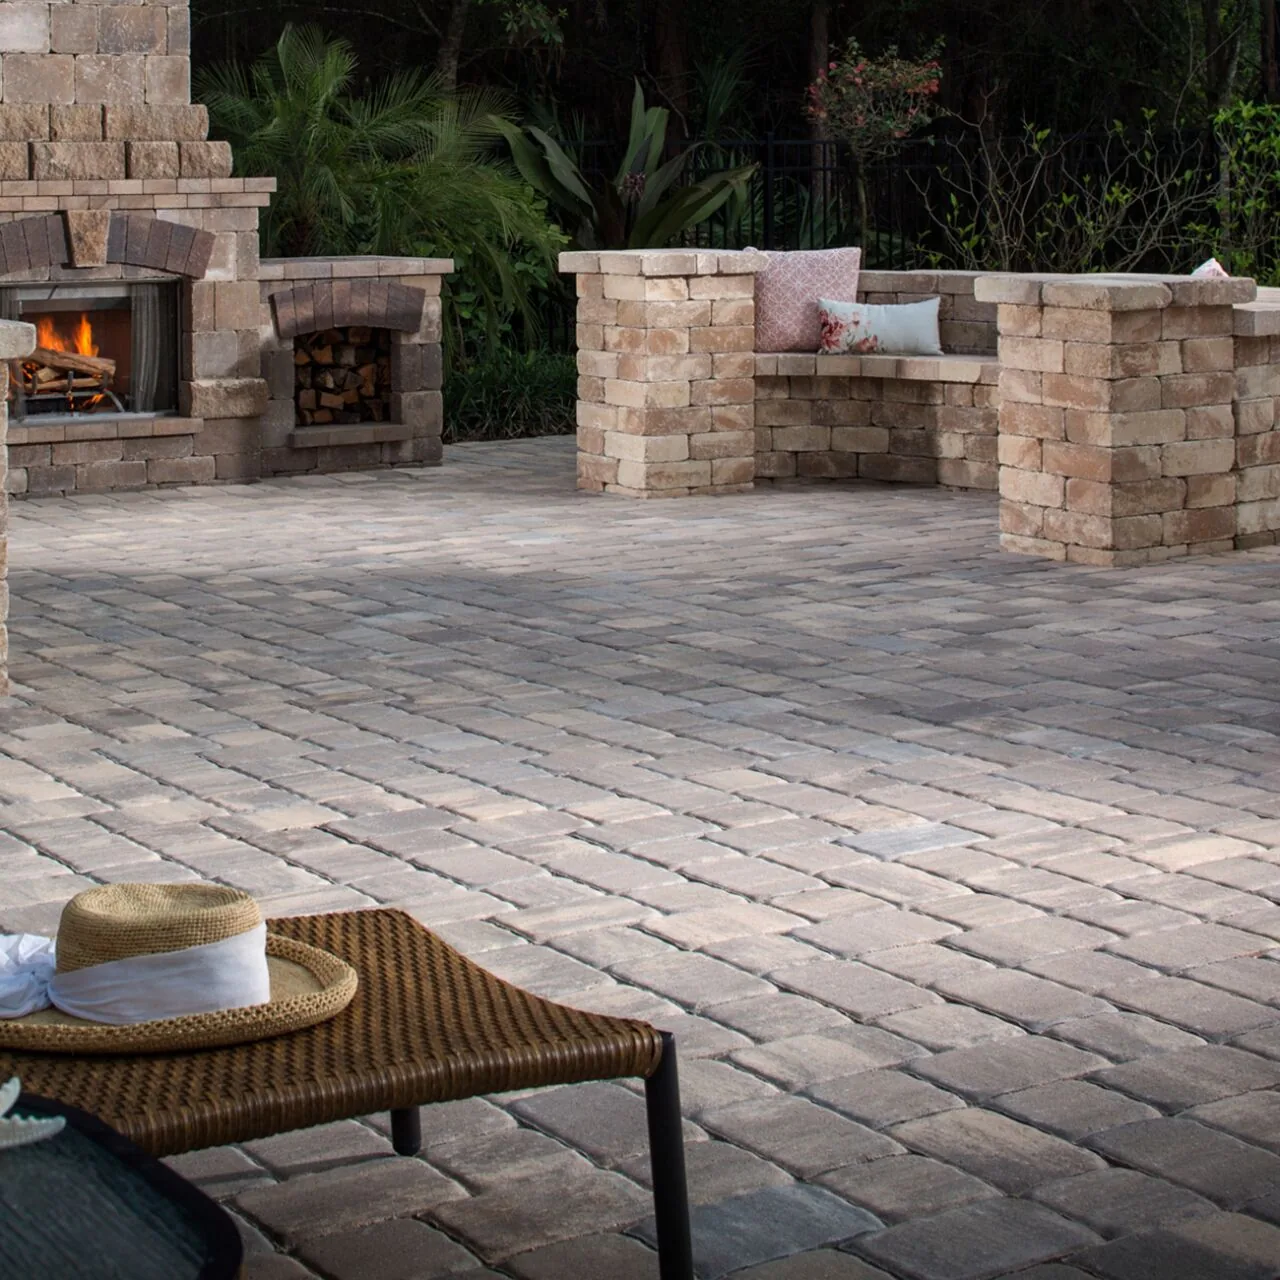
An open paved terrace connects the seating and fireplace.
A redrawn front often wants a new route to the back. Plan the side path and patio with it, even if they come later, so heights and patterns line up.
Wide shots of the drive, walk and patio, plus a sketch of what you'd change.
We set widths, curves and slopes, then compare pavers and concrete for each area.
Removal, haul-away, base work, surface, edges and cleanup, all spelled out.
Replacement may create the opportunity to correct the grade, but the cause and available drainage outlets need assessment first. Existing garage, door and sidewalk heights can limit what can change. Show where water runs today so the proposed paving and any related drainage work address the same problem.
It may. A wider approach, adjusted curve or changed connection to the front walk should be considered against property boundaries, drainage and applicable requirements. Plan the whole outline before selecting a border so the revised driveway feels deliberate rather than like an added strip.
Some disturbance near the paving may be unavoidable. Identify the planting, roots and edging you want to keep so removal limits and access can be considered around them. Discuss protection and any restoration needed as part of the proposed work, especially where equipment must pass close to established beds.
Yes, OCIP serves Fullerton, including hillside neighborhoods. Changes in level can influence the layout, access and drainage, so the proposed work should follow the conditions of the individual lot. Photos taken looking uphill and downhill help explain the area before the project is assessed.
OCIP serves residential hardscape projects throughout Fullerton, including driveways, patios and walkways in pavers or concrete. Use the estimate form or call 714-627-5543 to discuss the area you want to improve. Include the existing surface, your preferred use and any access or drainage concerns.
The new paving can complement the house while improving how the space works. Compare its proportions, color and pattern with the facade and retained planting. If the property has association or historic-review requirements, confirm them before finalizing street-facing changes. Viewing a marked-out layout from the street can help.
Send photos of what's there now. Estimates are free.
OLDER HOMES, BETTER LAYOUTS
Replacing the concrete your Fullerton home was built with? Use the chance to fix the layout too: a wider walk, a better-drained drive, a patio that fits.
Illustrative property view.
Original concrete often followed the plan of its day: a narrow walk straight to the porch, a modest slab out back. Fullerton pavers let you keep what's still useful and redraw the rest before anything is rebuilt.
Since the old slab is going anyway, the shape is open. Widen a cramped walk, re-pitch a drive that sends water at the garage, or stretch the patio to fit a real table.
That holds near the historic downtown and on hillside lots up north, where grading joins the list. Pavers or poured concrete, the new layout starts on a fresh base.
Reconsider parking, width and the garage approach where the property allows, with the new layout and drainage assessed together.
Grow a modest back slab into a patio with room for your table and space to walk around it.
A more comfortable route to the porch, with the width and direction chosen for how people use the front of the home.
Concrete can return in a new shape: the forms follow the redrawn layout, and the joints are planned around its corners and curves.
Notice where the paving widens for gathering and narrows for passing through. The right layout makes room for both without losing the character of the home.
A broad approach connects the drive with the complete property.
Paving brings the seating area and covered space together.
Rounded steps and coordinated paving finish the doorstep.
An open paved terrace connects the seating and fireplace.
A redrawn front often wants a new route to the back. Plan the side path and patio with it, even if they come later, so heights and patterns line up.
Wide shots of the drive, walk and patio, plus a sketch of what you'd change.
We set widths, curves and slopes, then compare pavers and concrete for each area.
Removal, haul-away, base work, surface, edges and cleanup, all spelled out.
Replacement may create the opportunity to correct the grade, but the cause and available drainage outlets need assessment first. Existing garage, door and sidewalk heights can limit what can change. Show where water runs today so the proposed paving and any related drainage work address the same problem.
It may. A wider approach, adjusted curve or changed connection to the front walk should be considered against property boundaries, drainage and applicable requirements. Plan the whole outline before selecting a border so the revised driveway feels deliberate rather than like an added strip.
Some disturbance near the paving may be unavoidable. Identify the planting, roots and edging you want to keep so removal limits and access can be considered around them. Discuss protection and any restoration needed as part of the proposed work, especially where equipment must pass close to established beds.
Yes, OCIP serves Fullerton, including hillside neighborhoods. Changes in level can influence the layout, access and drainage, so the proposed work should follow the conditions of the individual lot. Photos taken looking uphill and downhill help explain the area before the project is assessed.
OCIP serves residential hardscape projects throughout Fullerton, including driveways, patios and walkways in pavers or concrete. Use the estimate form or call 714-627-5543 to discuss the area you want to improve. Include the existing surface, your preferred use and any access or drainage concerns.
The new paving can complement the house while improving how the space works. Compare its proportions, color and pattern with the facade and retained planting. If the property has association or historic-review requirements, confirm them before finalizing street-facing changes. Viewing a marked-out layout from the street can help.
Send photos of what's there now. Estimates are free.