Driveways
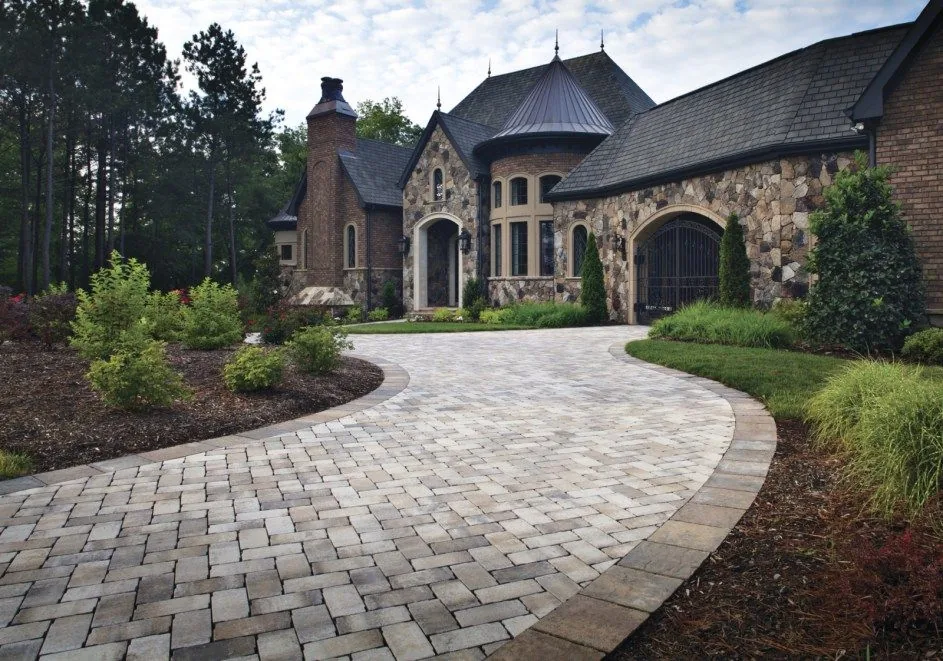
The street sees it first, so pattern and border count. The base underneath is what carries the cars.
NORTH ORANGE COUNTY PAVERS
Brea rises from older central streets to newer neighborhoods along the foothills. We build paver driveways, patios and walkways for both.
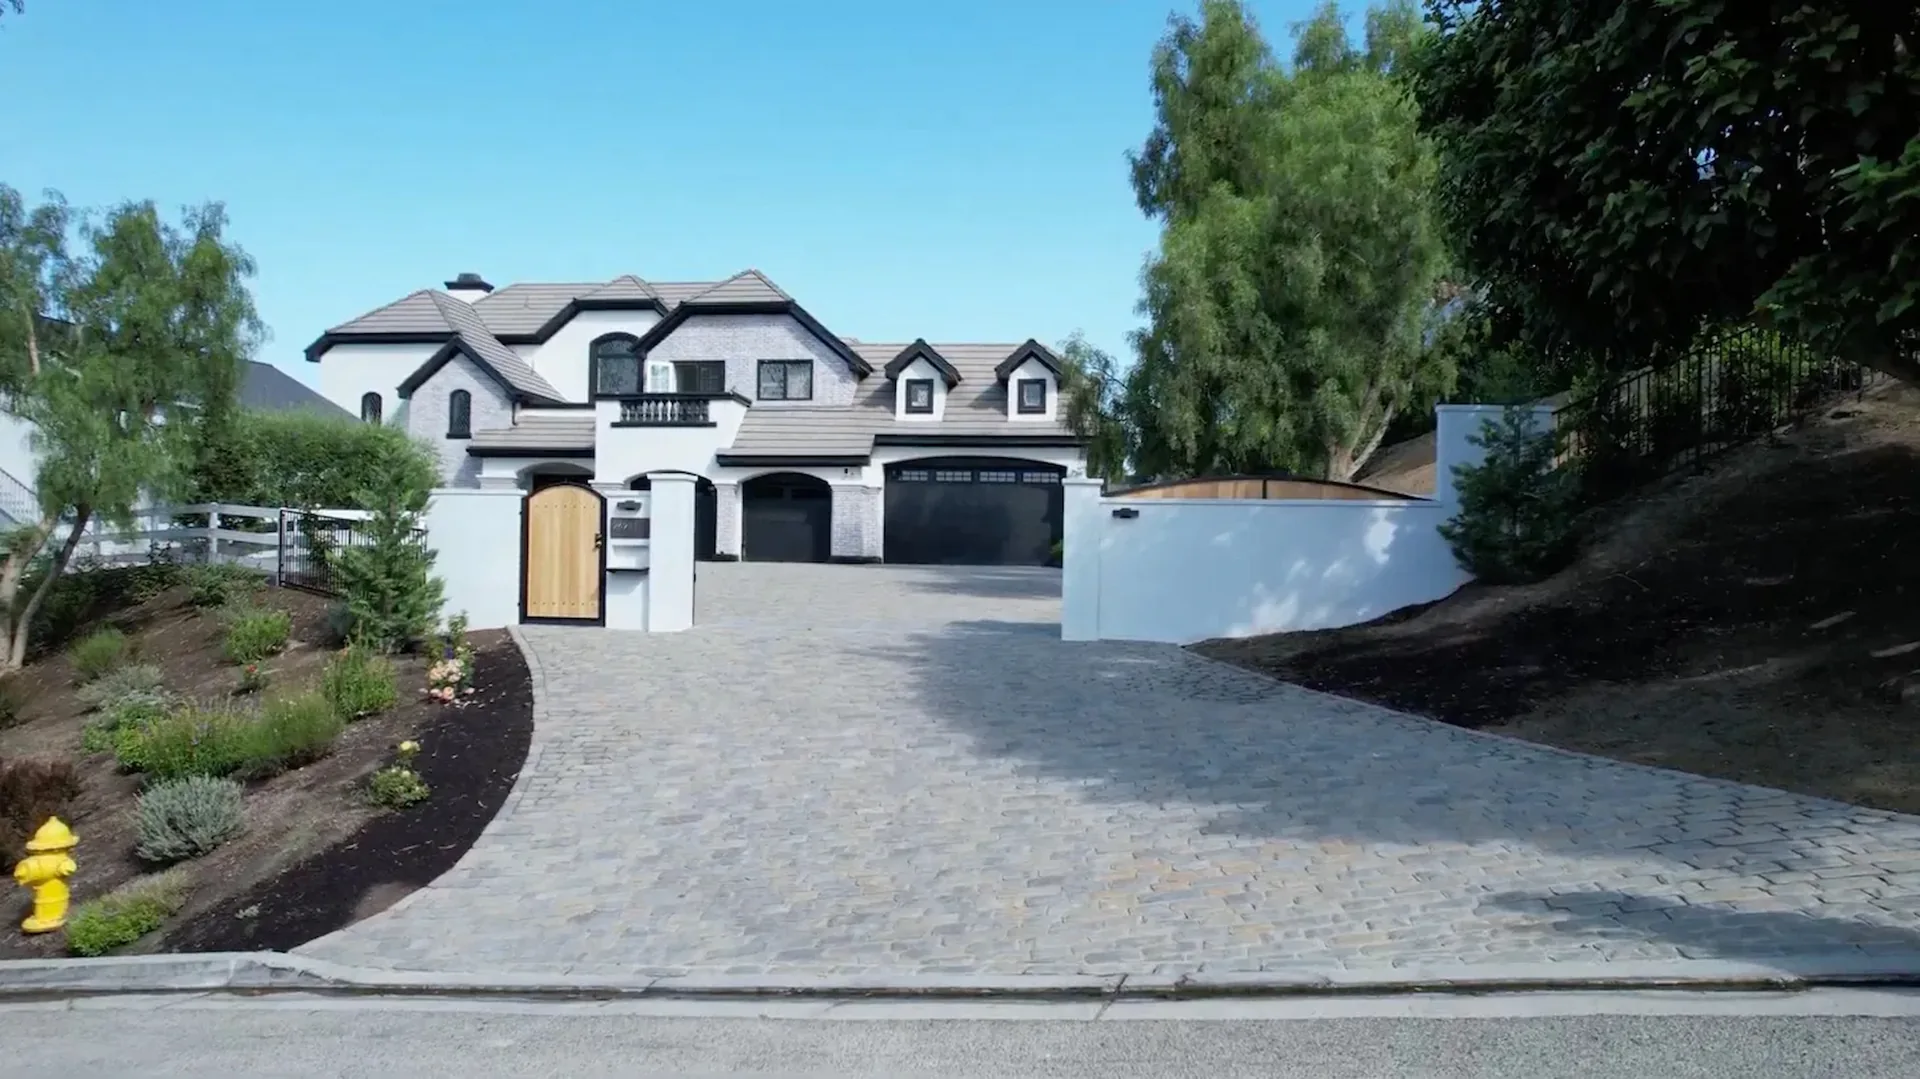
Illustrative property view.
Brea includes established central streets and neighborhoods toward the foothills. Your home and its setting should guide the paving. If an association reviews exterior work, include its guidance before narrowing the material choices.
Compare paver color, pattern and border with the driveway, entry and the house itself. Where approval is needed, confirm what the application requires before materials are ordered or construction is scheduled.
Bring photos of paving you like and any samples you've picked up. We'll talk through how each pattern and border reads across your whole driveway or patio, since one paver in your hand can't show that.
The street sees it first, so pattern and border count. The base underneath is what carries the cars.
Fit the patio to the yard's shape, then choose a pattern scaled to the space.
Connect the driveway and entry with a considered laying direction, comfortable width and a border that suits both areas.
Poured concrete suits spots where one quiet, continuous surface works better, like a long side yard.
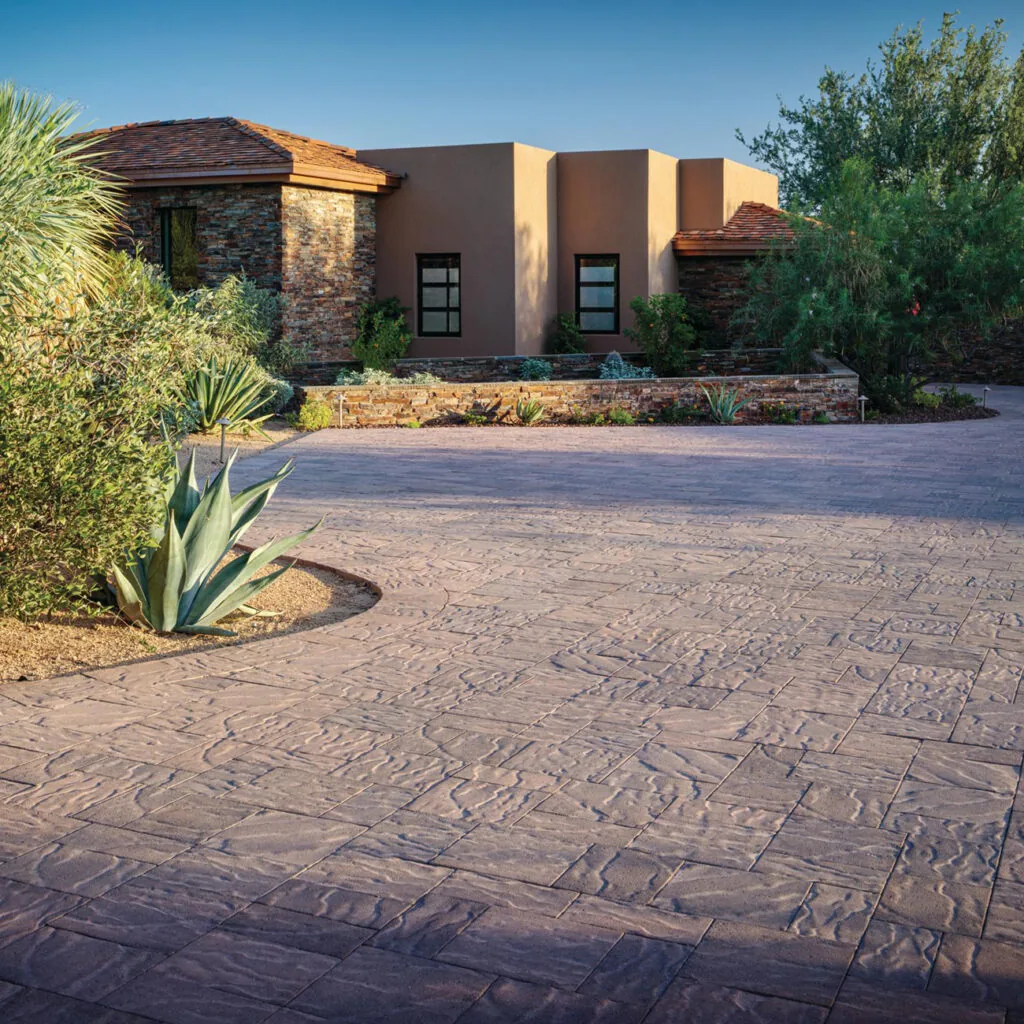
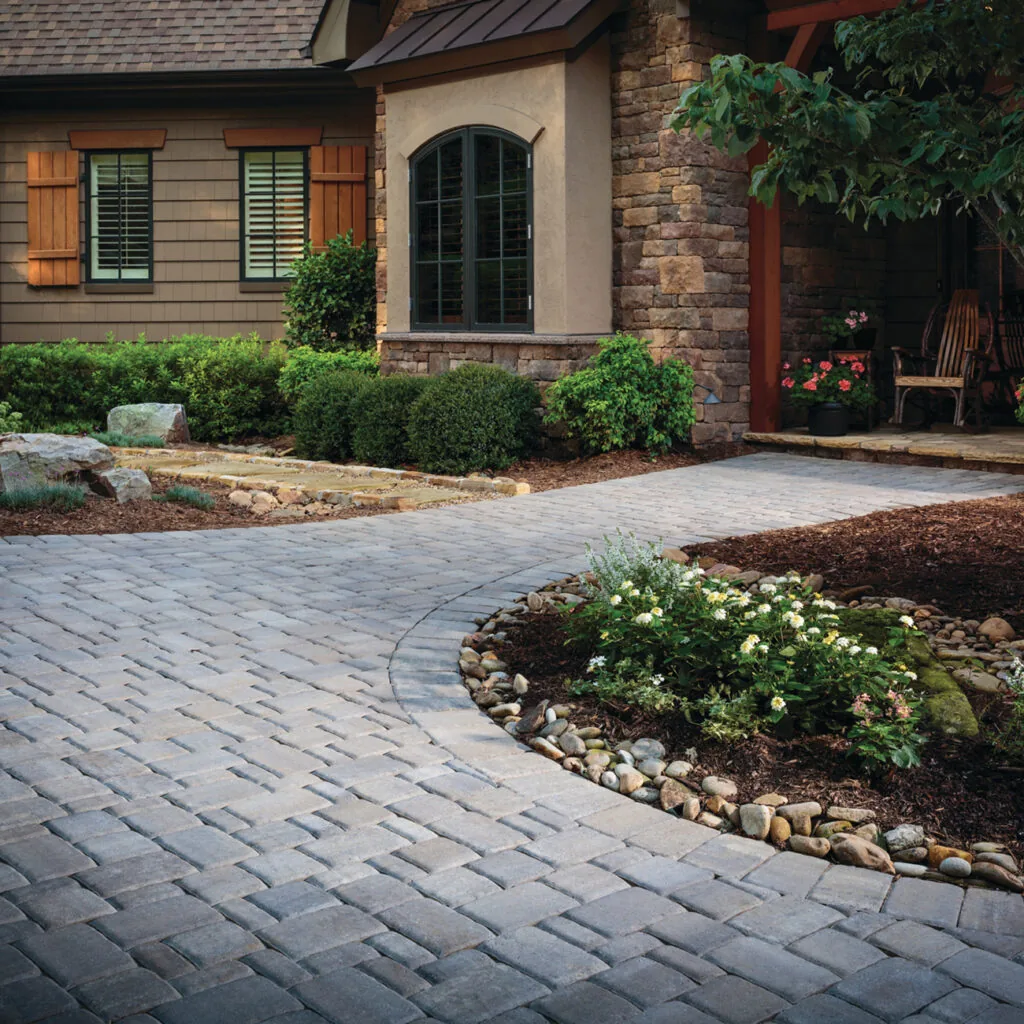
Borders give a paved area its shape. Compare the main surface with the edges, nearby planting and the house before choosing a pattern.
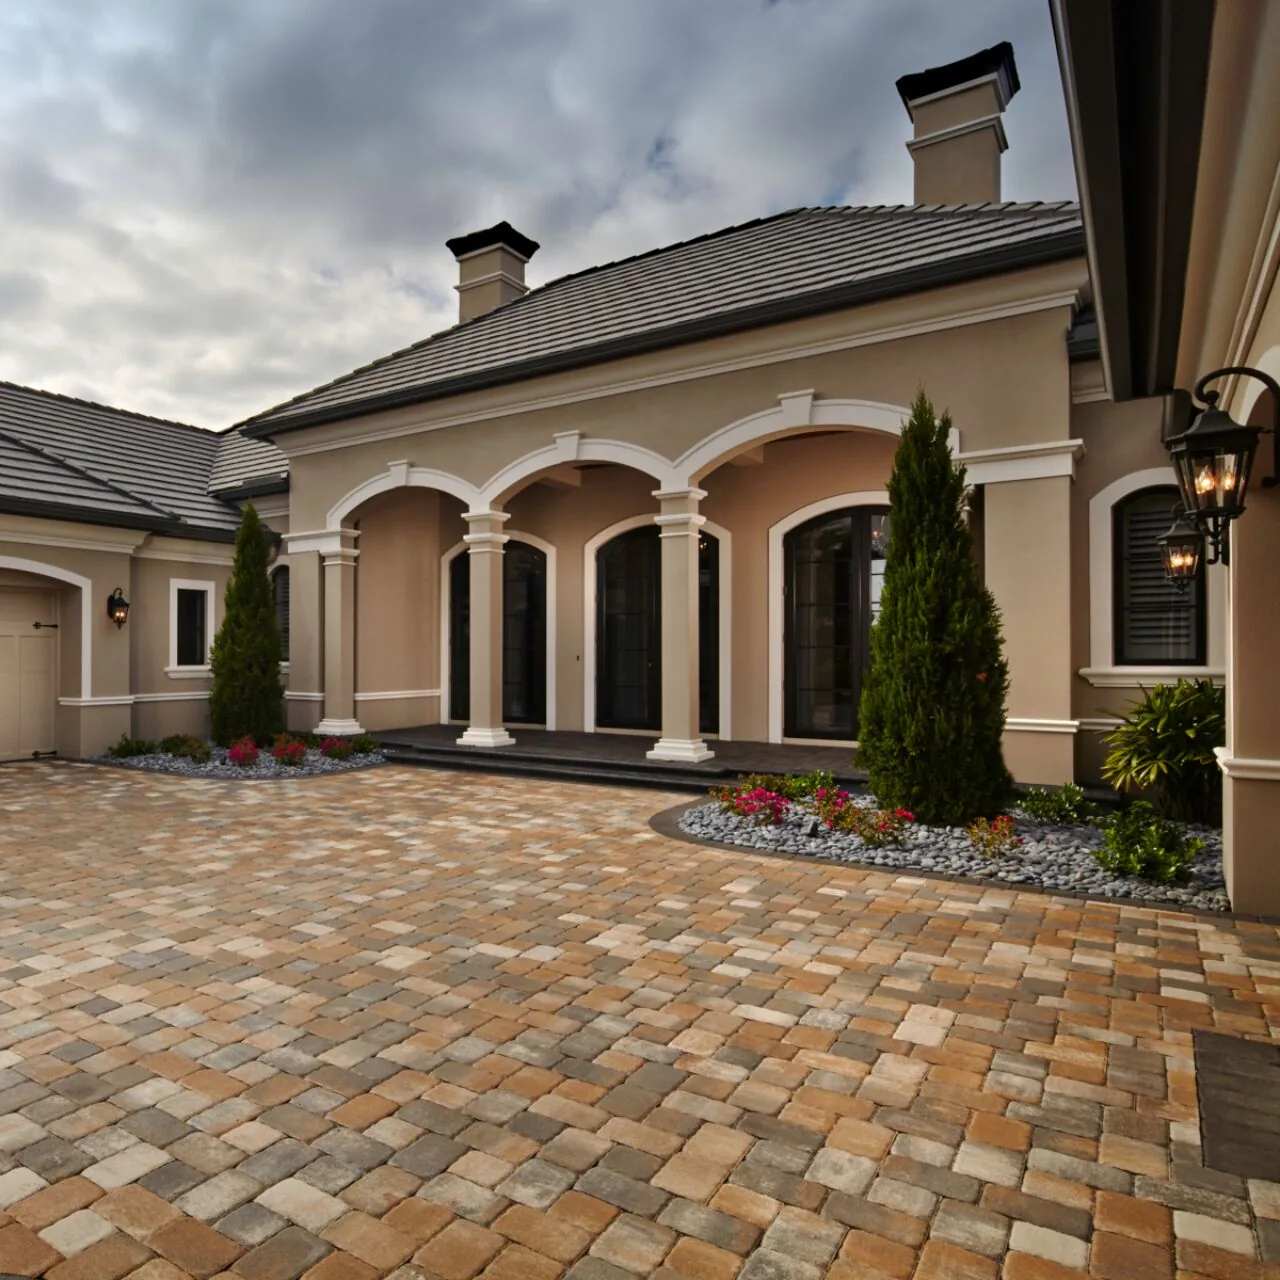
Warm paving tones connect the driveway with the home’s entrance.
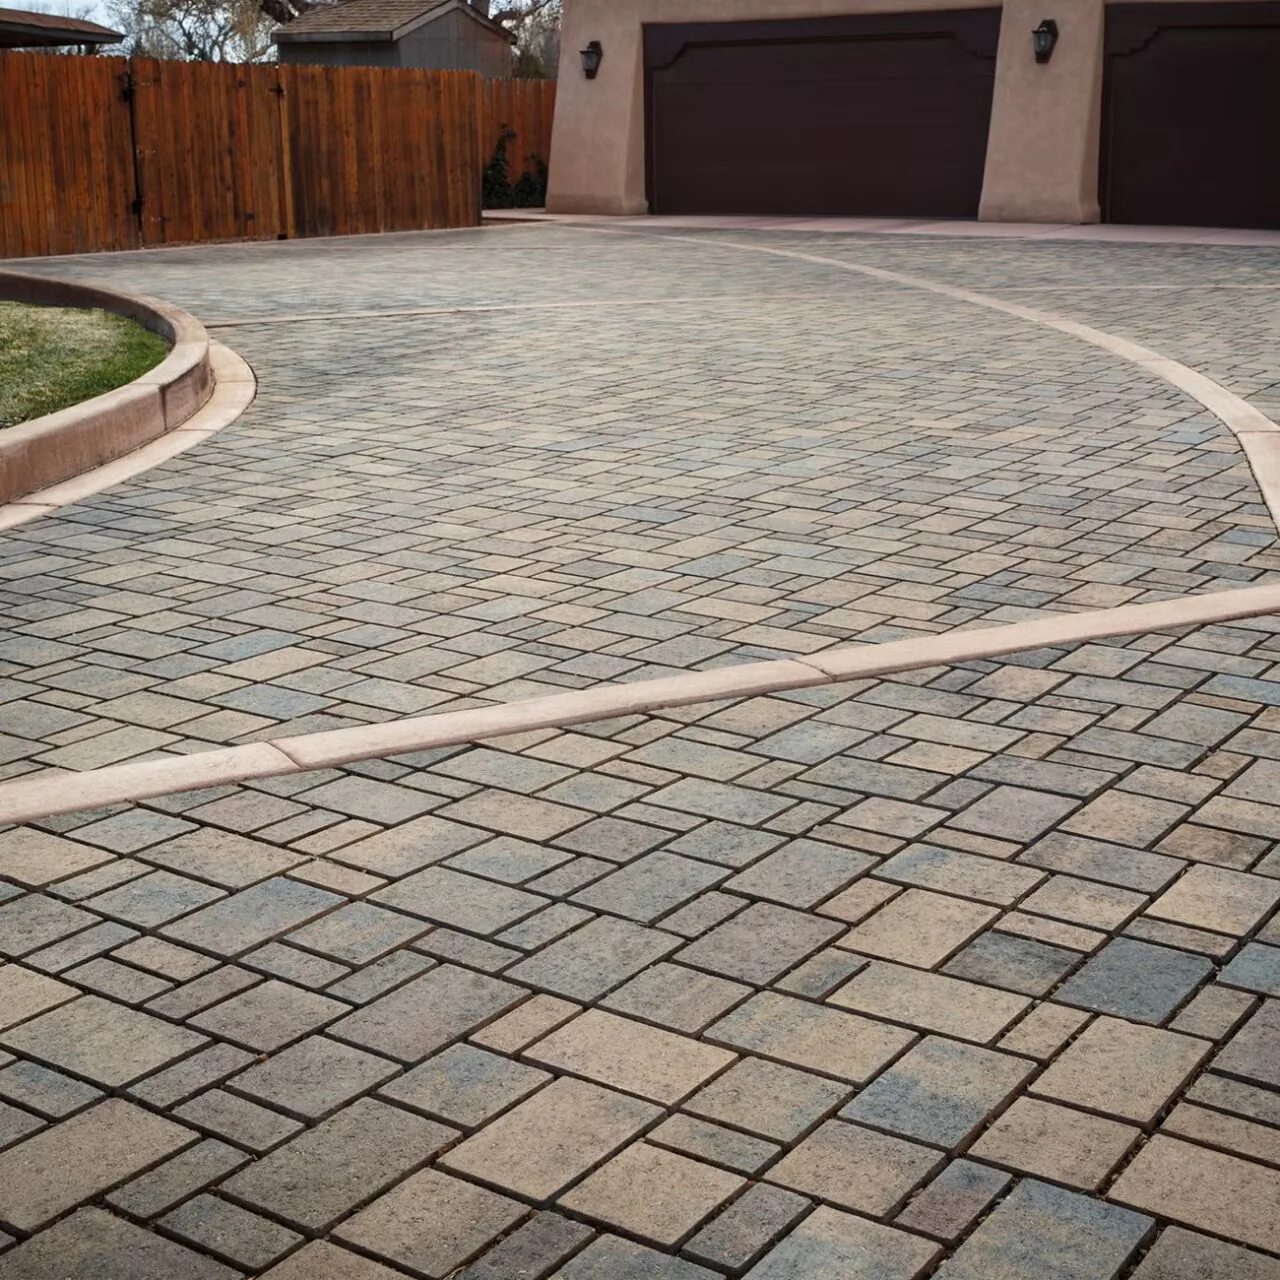
Borders and bands give a broad driveway definition.
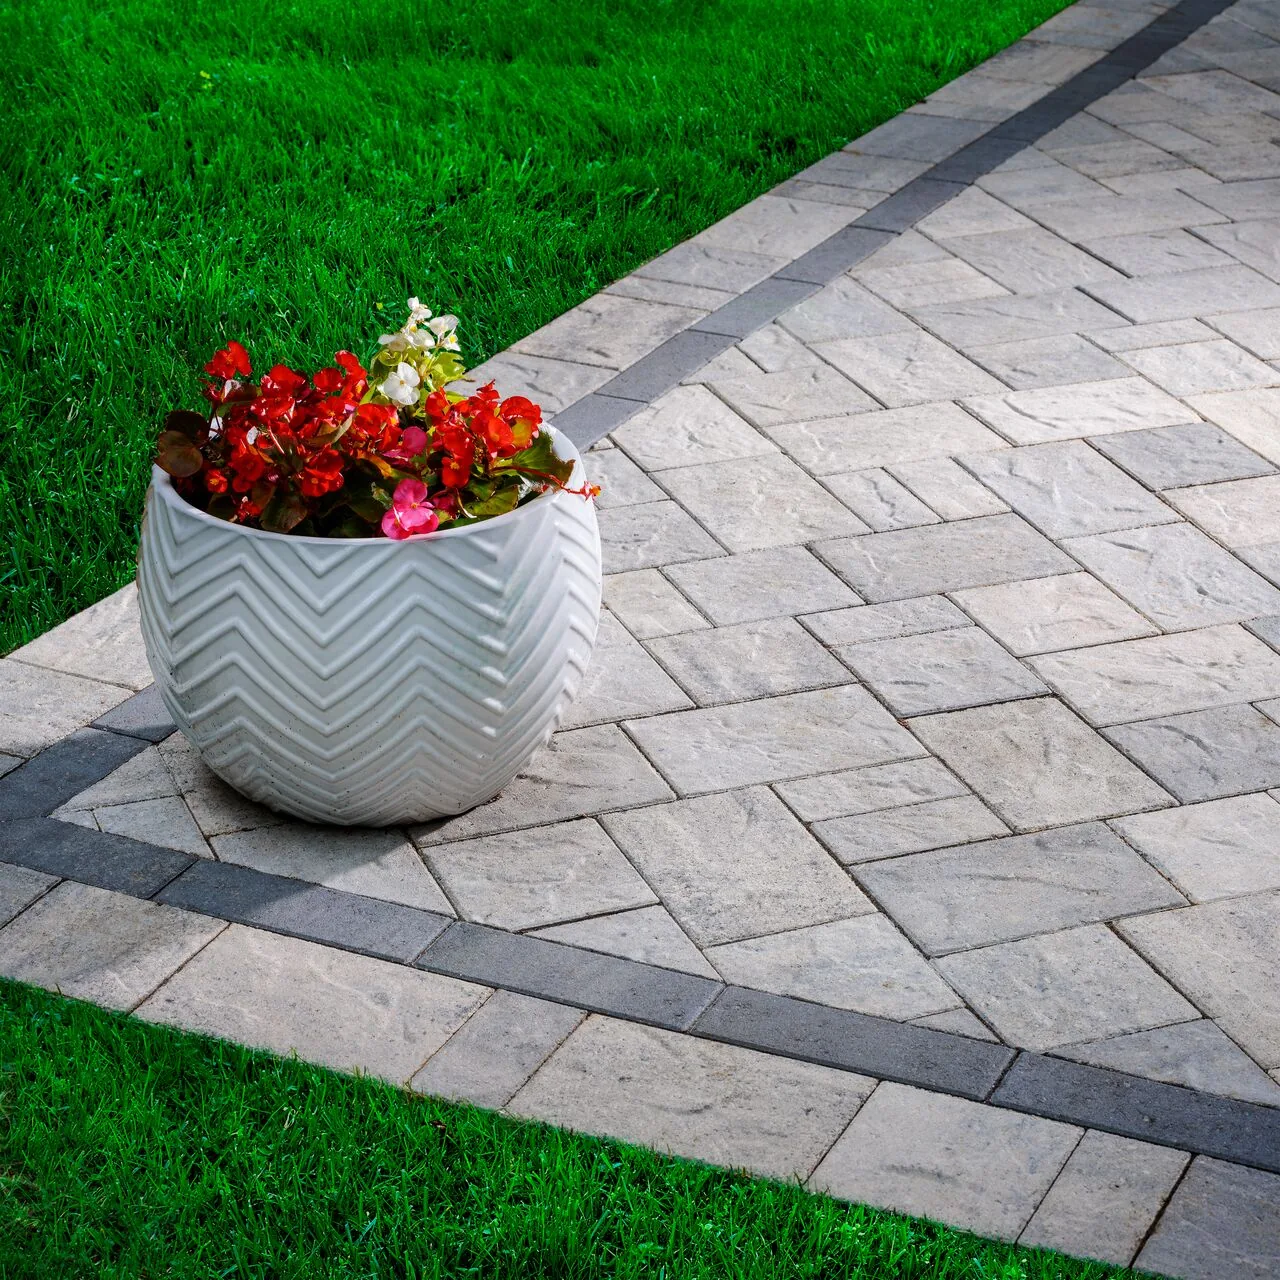
A border separates the paved area from the lawn.
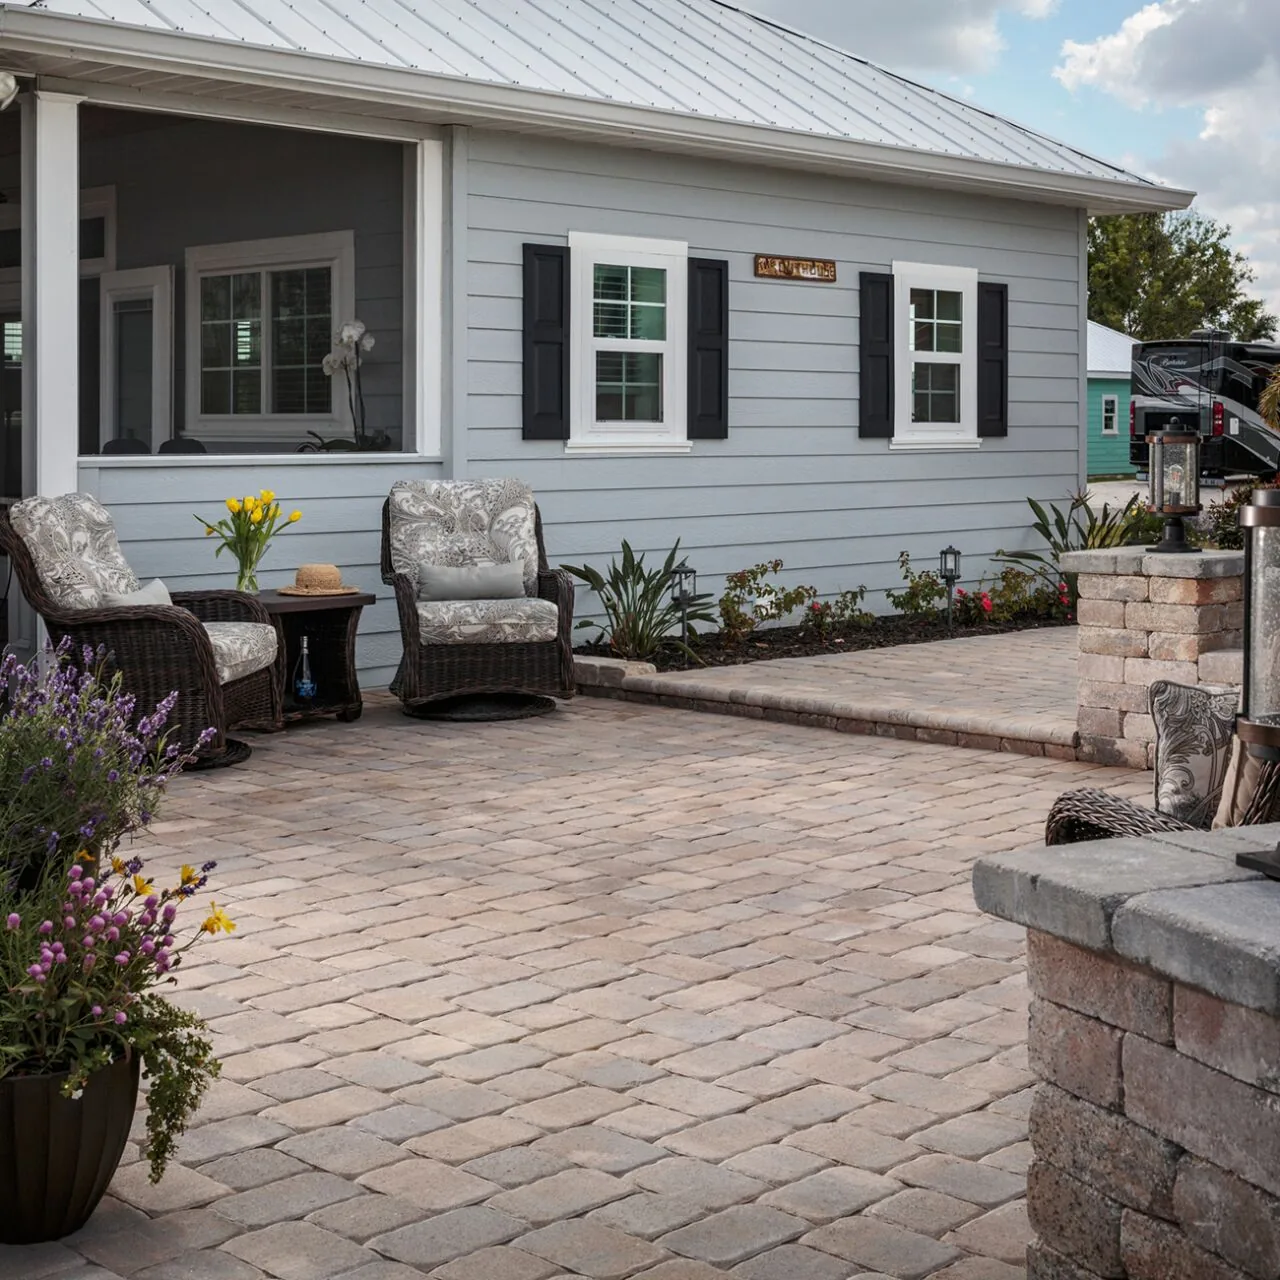
Paving makes room for a quiet seating area beside the house.
Where a Brea yard rises or falls, drainage and finished levels help determine the patio layout. Consider the house, planting and existing outlets together so the new paving fits the site as well as the design.
Photos of the area, your neighborhood, any HOA notes and looks you like.
We compare pavers, patterns and borders against the space and how it's used.
It names the areas, the exact paver, pattern and border, and the edges.
Your association can confirm whether review is required and what it needs to see. Obtain its exterior guidelines before selecting materials, then compare color, pattern and borders within those requirements. Share the guidelines with OCIP so the proposed paving can be considered with the approval process in mind.
Pavers can suit a sloped driveway when the material and installation are designed for the grade and vehicle use. Pattern, edge support and drainage all matter. The transition to the garage and street needs assessment before the final layout is set, especially where the slope changes.
Yes. OCIP builds concrete patios in Brea as well as paver patios. The layout, preparation, drainage and joint placement should be considered together. On a foothill property, the surrounding grade and access can influence what is practical, so include them when describing the project.
Look at finished driveways, not single pavers. Drive around Brea and photograph full surfaces in patterns you're considering, ideally on homes like yours, then notice how the joints, borders and laying direction read from the street. Bring those photos to the estimate and we'll compare them against your own driveway's size and shape.
Yes. OCIP serves Brea homes in established neighborhoods and toward the foothills. The approach depends on the property rather than its age: existing paving, changes in level, drainage and access all inform the proposed work. Include any association requirements that apply to your home.
Use the estimate form or call 714-627-5543. Tell us where in Brea the home is, which areas you want paved and what is there now. Email supporting photographs to tyler@ocip.biz. A clear starting idea helps, but you do not need to have every material choice settled.
Send a photo of a pattern you like and one of your space. Estimates are free.
NORTH ORANGE COUNTY PAVERS
Brea rises from older central streets to newer neighborhoods along the foothills. We build paver driveways, patios and walkways for both.
Illustrative property view.
Brea includes established central streets and neighborhoods toward the foothills. Your home and its setting should guide the paving. If an association reviews exterior work, include its guidance before narrowing the material choices.
Compare paver color, pattern and border with the driveway, entry and the house itself. Where approval is needed, confirm what the application requires before materials are ordered or construction is scheduled.
Bring photos of paving you like and any samples you've picked up. We'll talk through how each pattern and border reads across your whole driveway or patio, since one paver in your hand can't show that.
The street sees it first, so pattern and border count. The base underneath is what carries the cars.
Fit the patio to the yard's shape, then choose a pattern scaled to the space.
Connect the driveway and entry with a considered laying direction, comfortable width and a border that suits both areas.
Poured concrete suits spots where one quiet, continuous surface works better, like a long side yard.
Borders give a paved area its shape. Compare the main surface with the edges, nearby planting and the house before choosing a pattern.
Warm paving tones connect the driveway with the home’s entrance.
Borders and bands give a broad driveway definition.
A border separates the paved area from the lawn.
Paving makes room for a quiet seating area beside the house.
Where a Brea yard rises or falls, drainage and finished levels help determine the patio layout. Consider the house, planting and existing outlets together so the new paving fits the site as well as the design.
Photos of the area, your neighborhood, any HOA notes and looks you like.
We compare pavers, patterns and borders against the space and how it's used.
It names the areas, the exact paver, pattern and border, and the edges.
Your association can confirm whether review is required and what it needs to see. Obtain its exterior guidelines before selecting materials, then compare color, pattern and borders within those requirements. Share the guidelines with OCIP so the proposed paving can be considered with the approval process in mind.
Pavers can suit a sloped driveway when the material and installation are designed for the grade and vehicle use. Pattern, edge support and drainage all matter. The transition to the garage and street needs assessment before the final layout is set, especially where the slope changes.
Yes. OCIP builds concrete patios in Brea as well as paver patios. The layout, preparation, drainage and joint placement should be considered together. On a foothill property, the surrounding grade and access can influence what is practical, so include them when describing the project.
Look at finished driveways, not single pavers. Drive around Brea and photograph full surfaces in patterns you're considering, ideally on homes like yours, then notice how the joints, borders and laying direction read from the street. Bring those photos to the estimate and we'll compare them against your own driveway's size and shape.
Yes. OCIP serves Brea homes in established neighborhoods and toward the foothills. The approach depends on the property rather than its age: existing paving, changes in level, drainage and access all inform the proposed work. Include any association requirements that apply to your home.
Use the estimate form or call 714-627-5543. Tell us where in Brea the home is, which areas you want paved and what is there now. Email supporting photographs to tyler@ocip.biz. A clear starting idea helps, but you do not need to have every material choice settled.
Send a photo of a pattern you like and one of your space. Estimates are free.