Driveways
A driveway on a grade needs materials, preparation and edge support suited to the slope and vehicle use.
PAVERS FOR SLOPED BACKYARDS
Patios, paths and driveways for Mission Viejo homes, planned around the ground you have and the way you want to spend time outside.
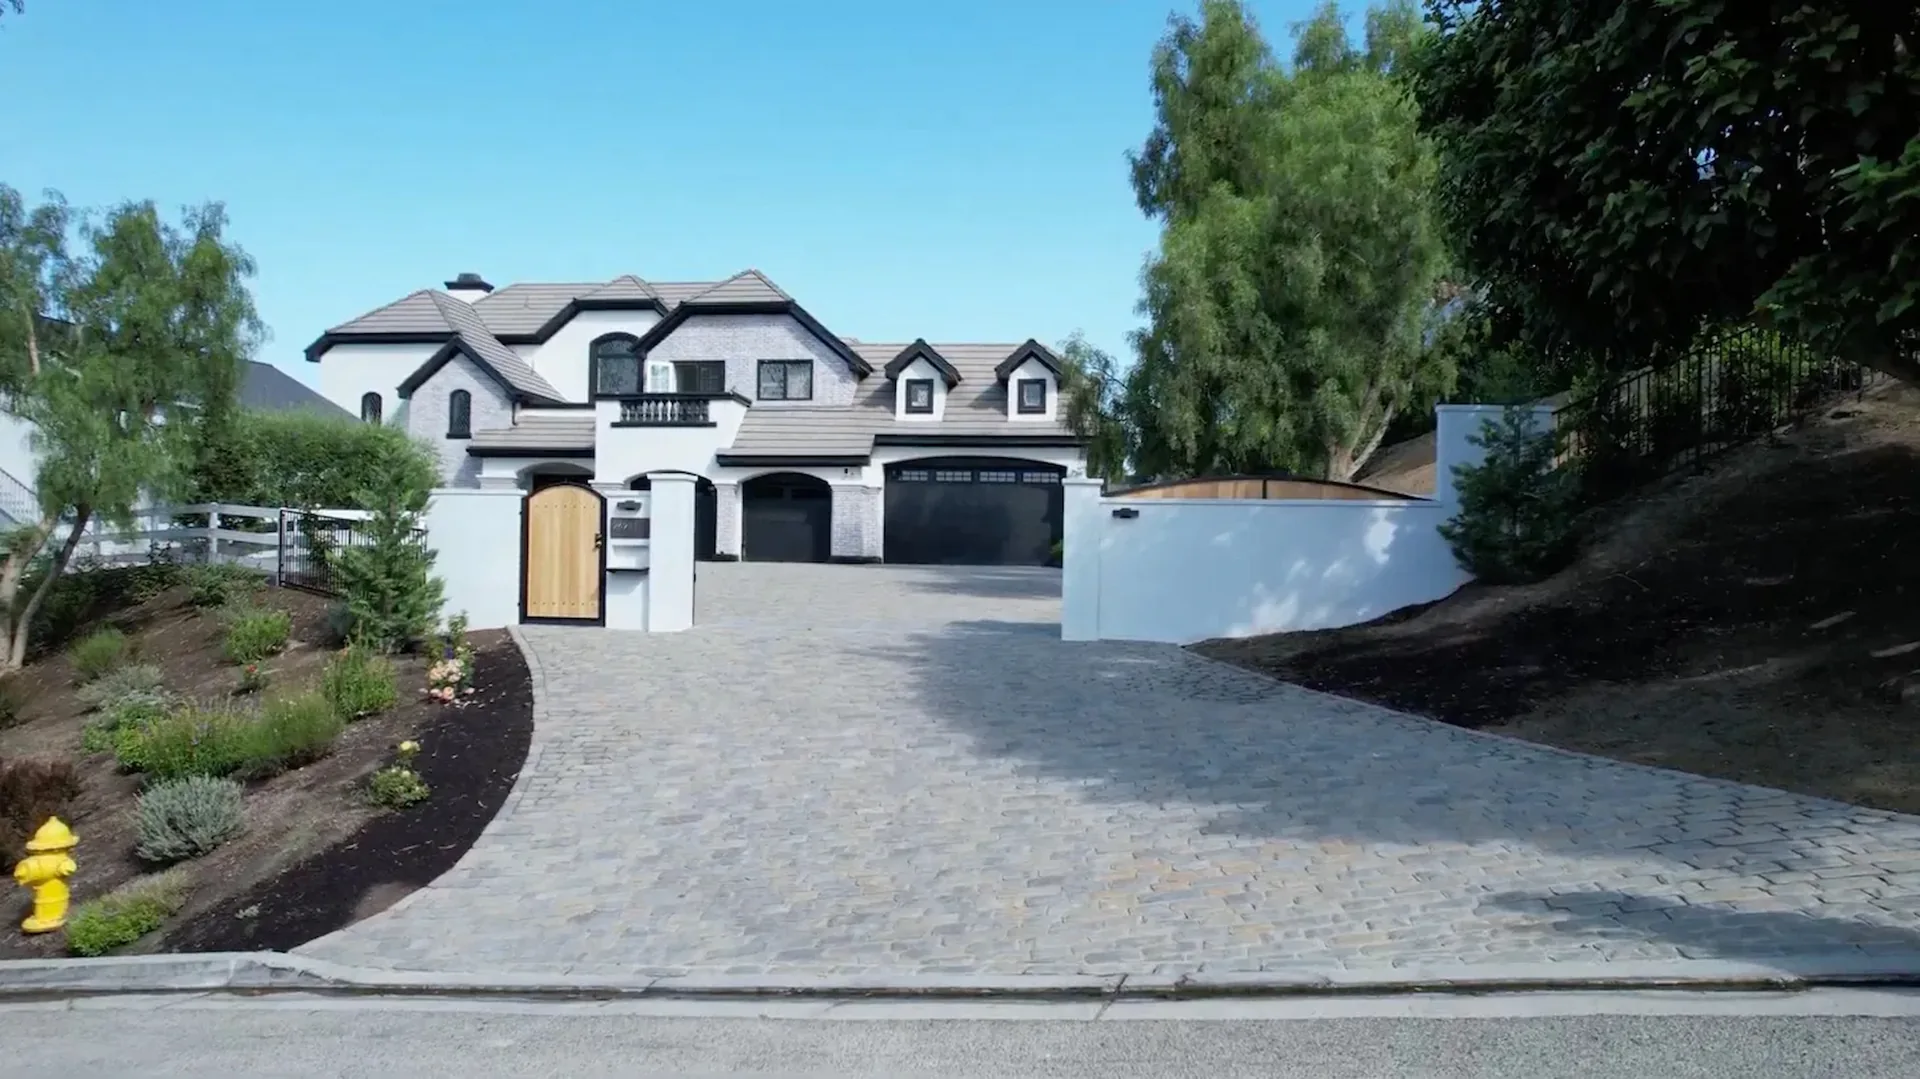
Illustrative property view.
Mission Viejo pavers often meet a slope. A backyard that climbs or drops away from the house sets where the patio fits and where water runs.
Where the yard changes level, the layout should start with the usable areas and their connections. If an association covers your home, include its exterior guidelines before finalizing materials or a changed paving footprint.
OCIP installs pavers and concrete across Mission Viejo. The preparation should follow the conditions of each area, with drainage, access and existing structures considered alongside the visible design.
A driveway on a grade needs materials, preparation and edge support suited to the slope and vehicle use.
Set on your flattest ground, sized to fit it, with enough fall to clear rain.
Paths that follow a gentle grade around the house, edged on both sides so they hold.
Concrete where one continuous slab suits, like a work pad by the garage, with joints planned first.
Think about where you would sit and how you would reach it. The edges, steps and paths between outdoor spaces matter as much as the main paved area.
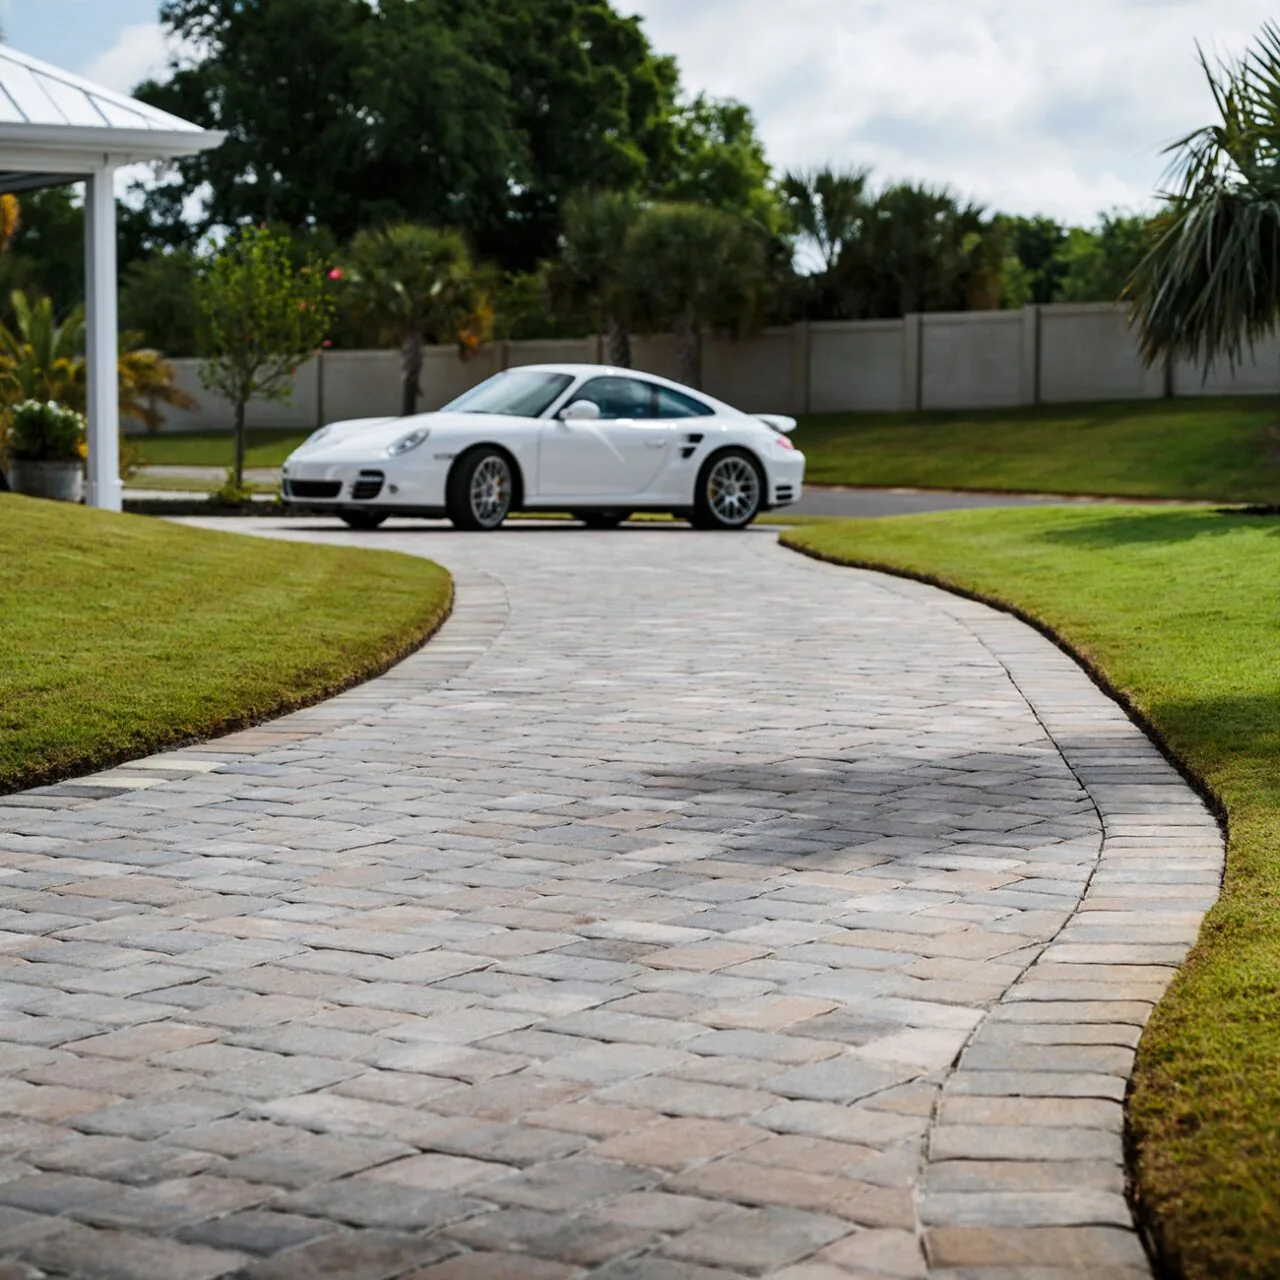
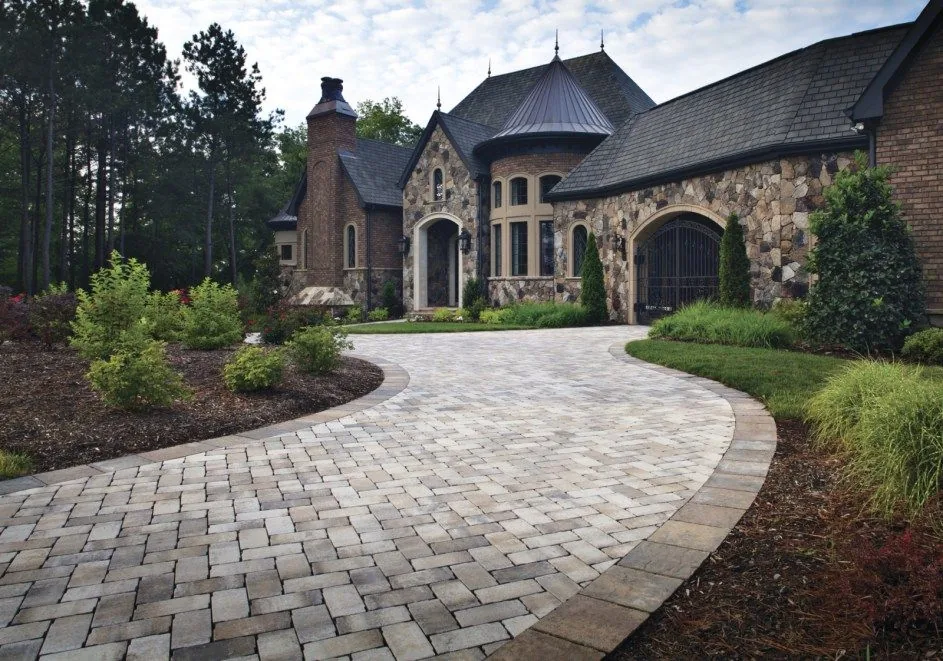
A curved driveway follows the shape of the surrounding landscape.
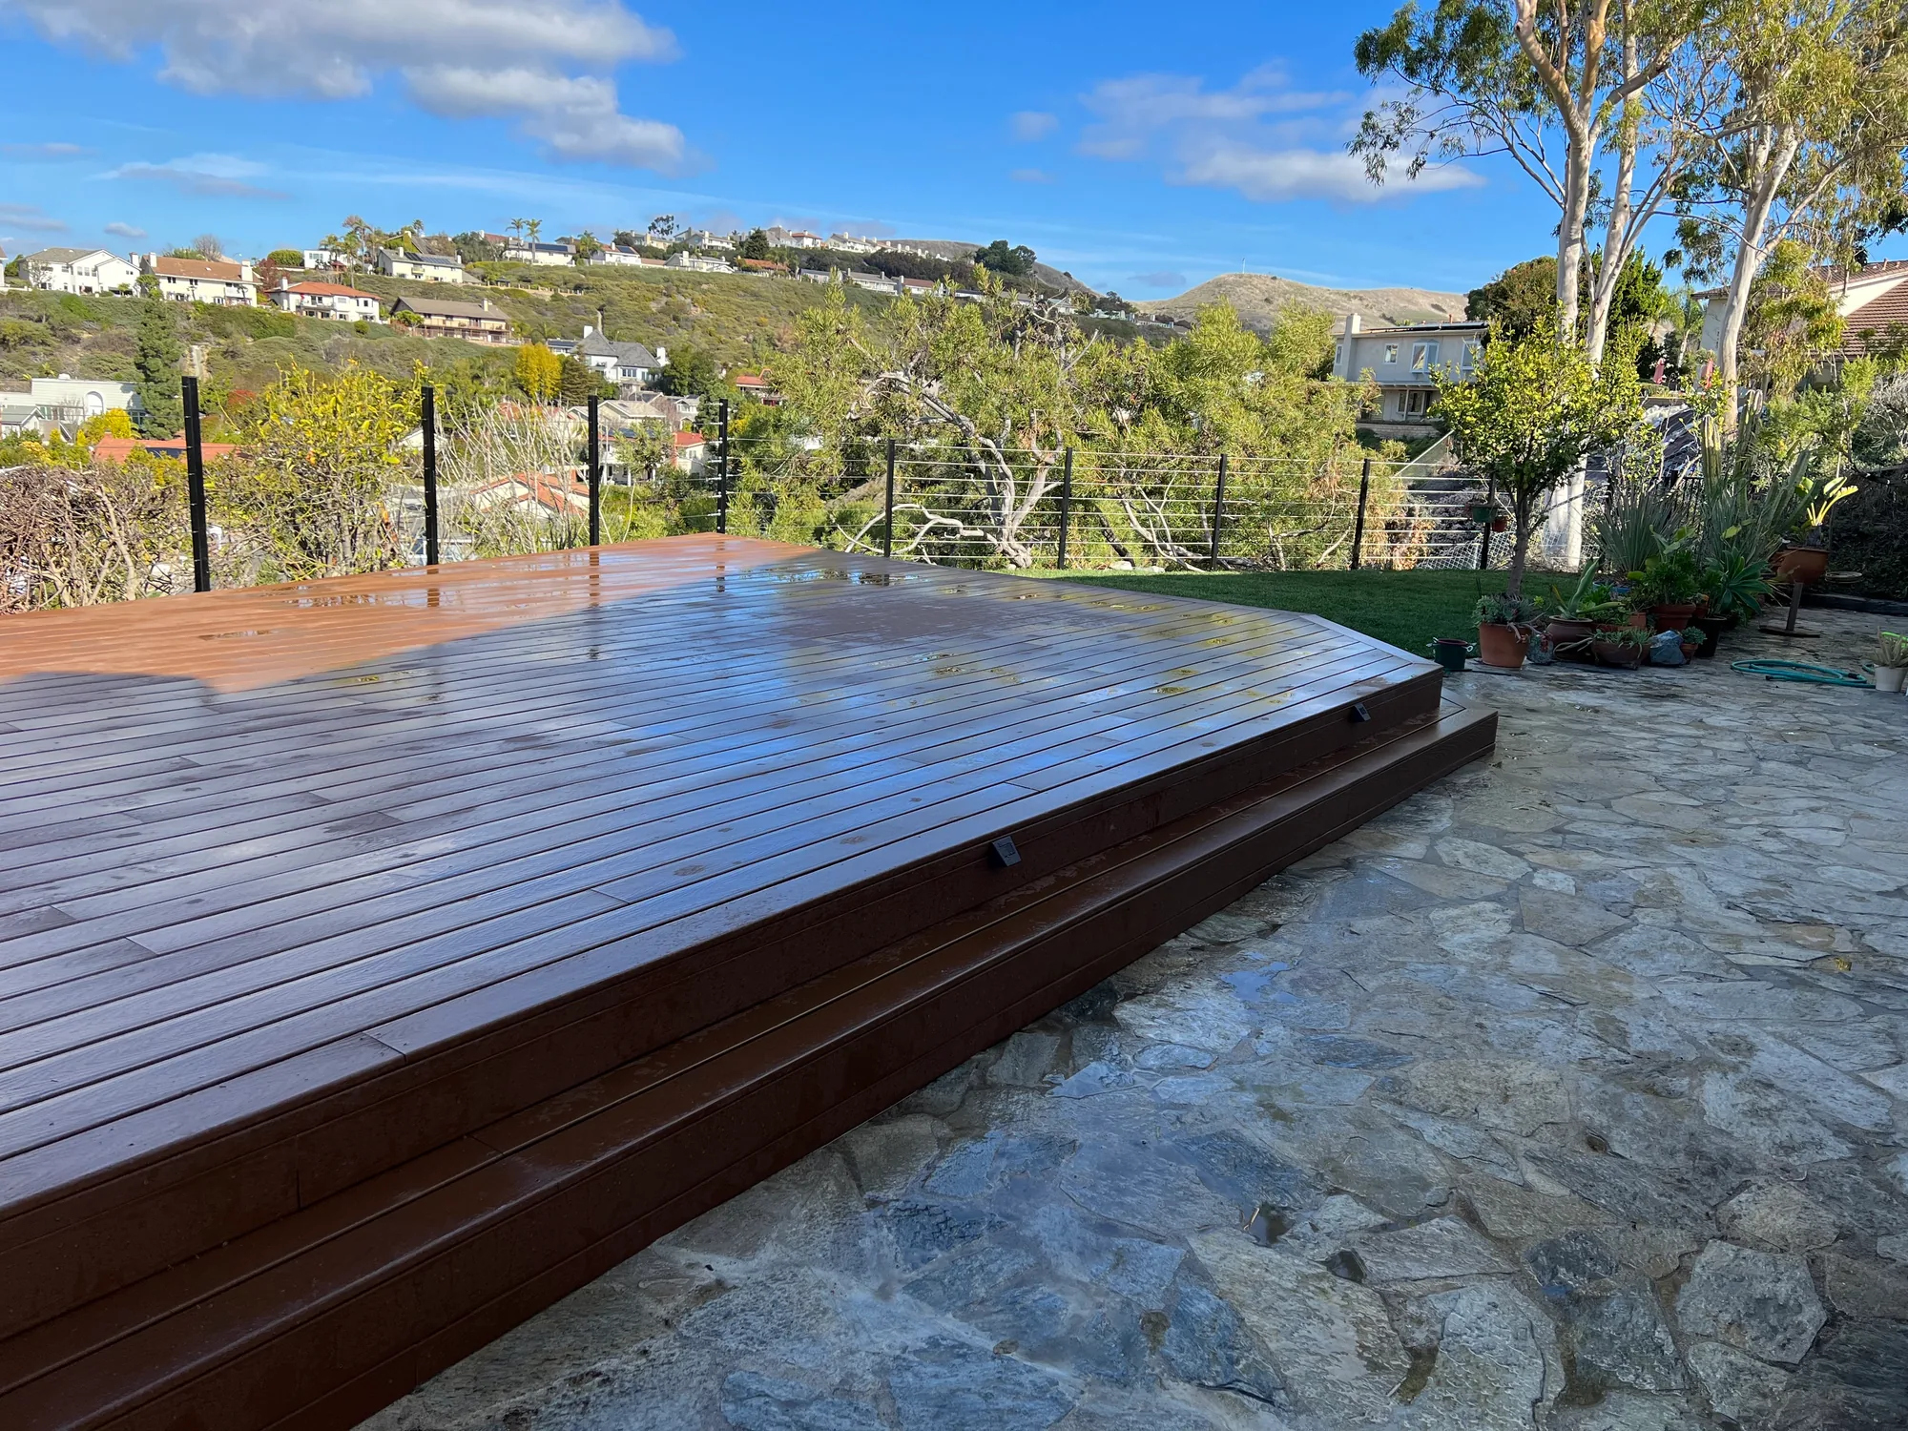
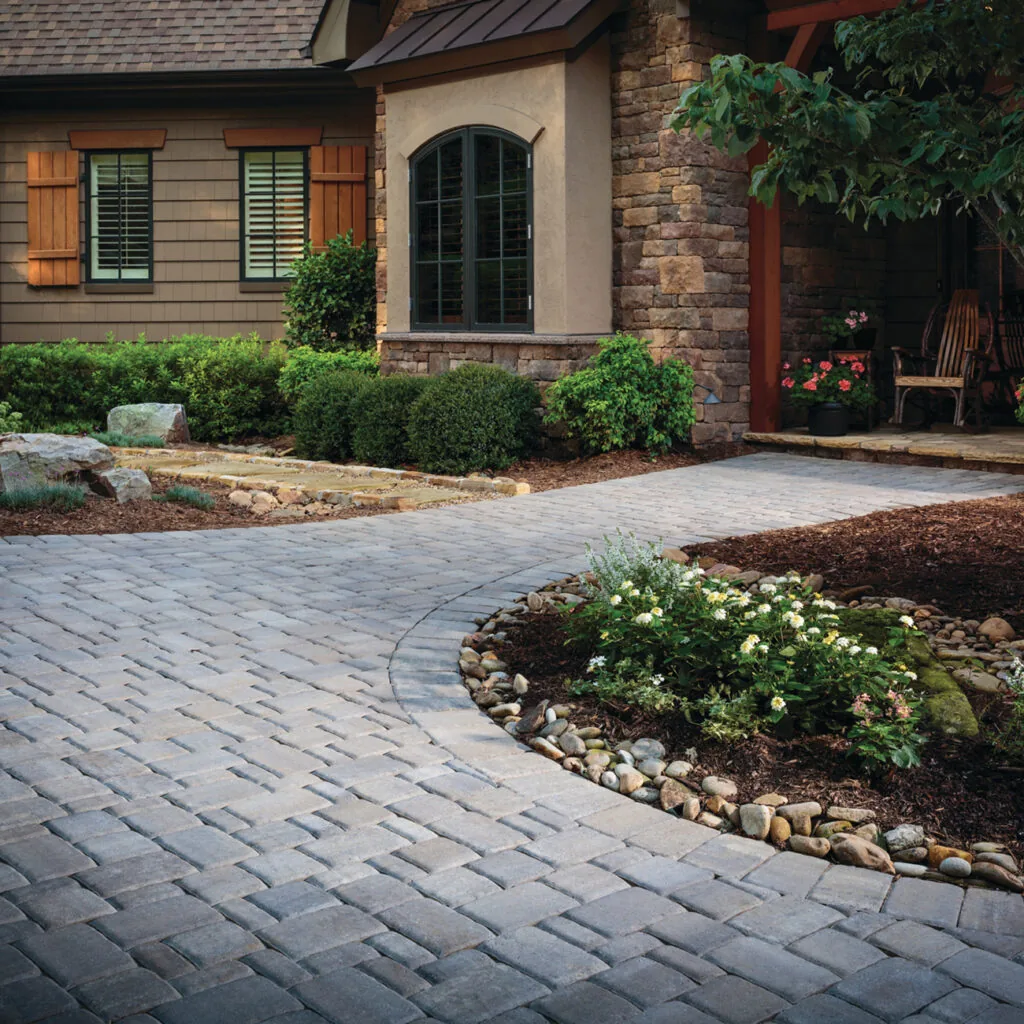
The deck and adjacent paving form a connected terrace.
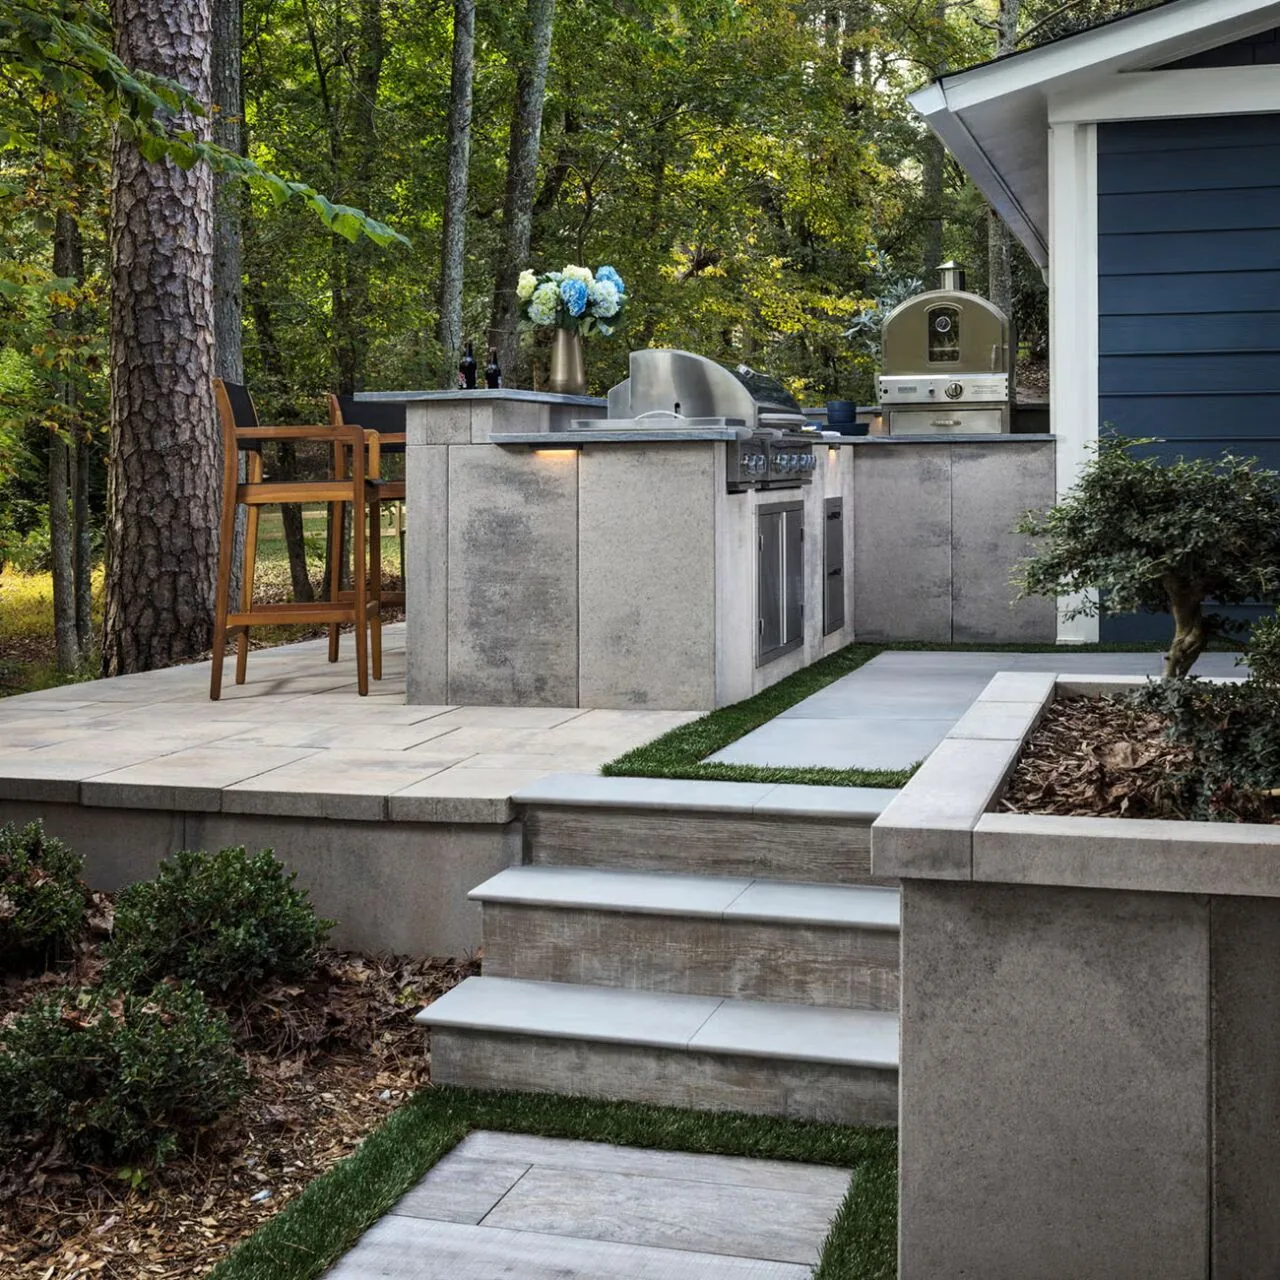
Steps give connected outdoor spaces a clear route.
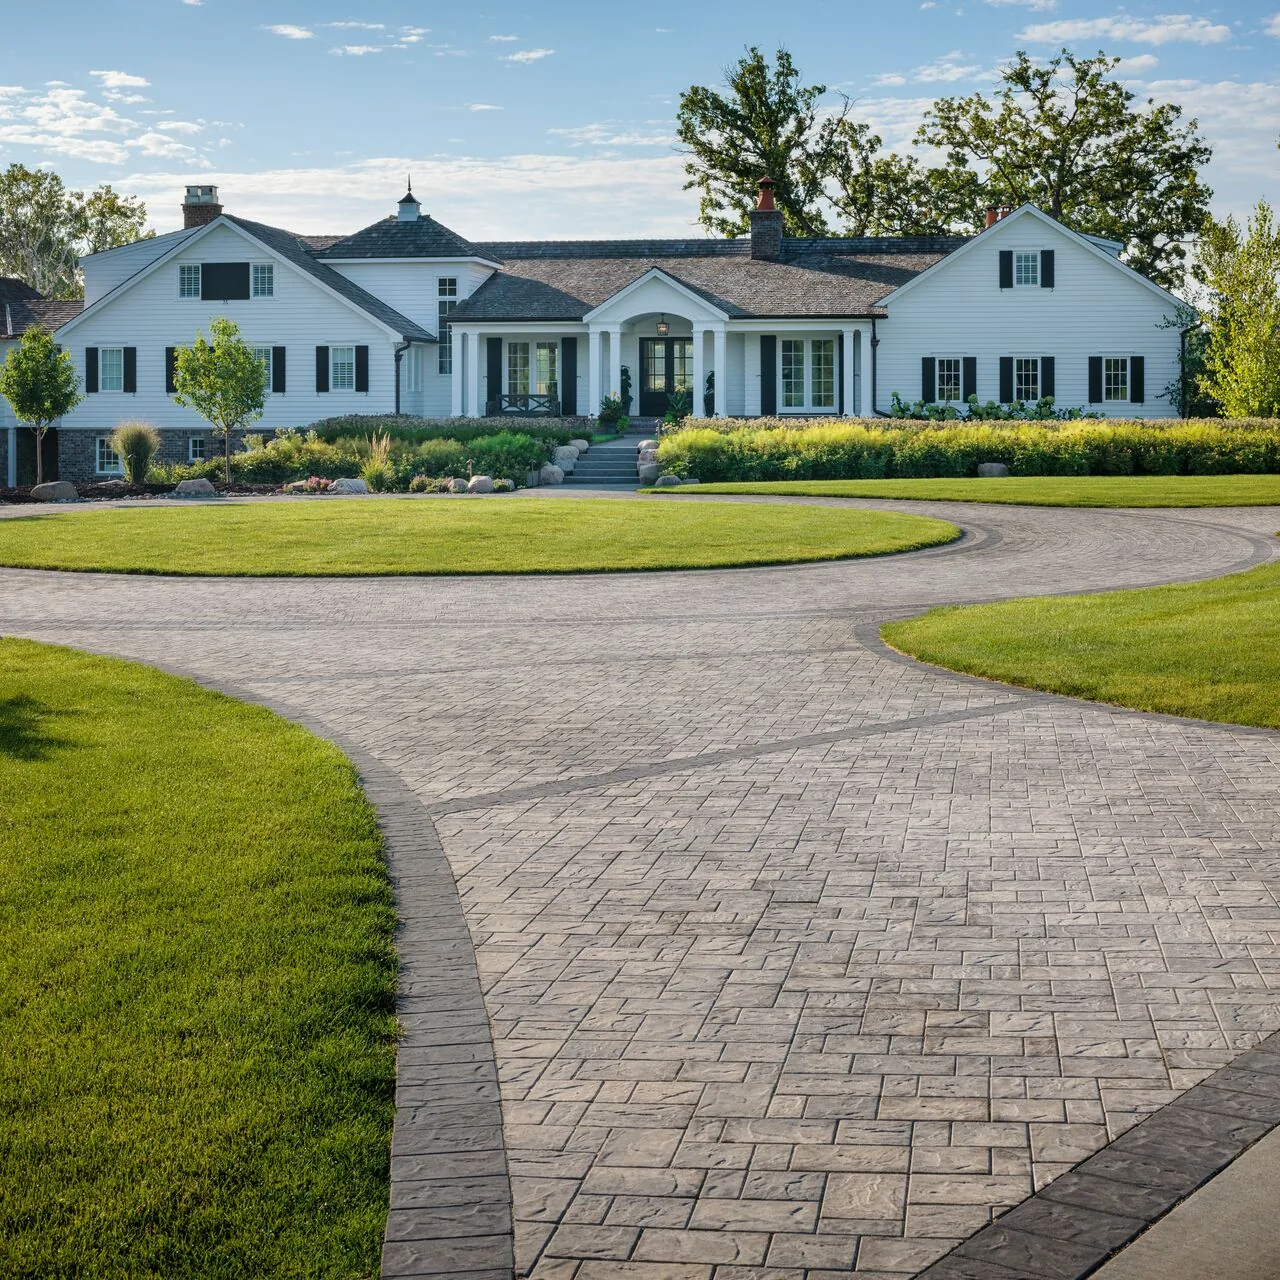
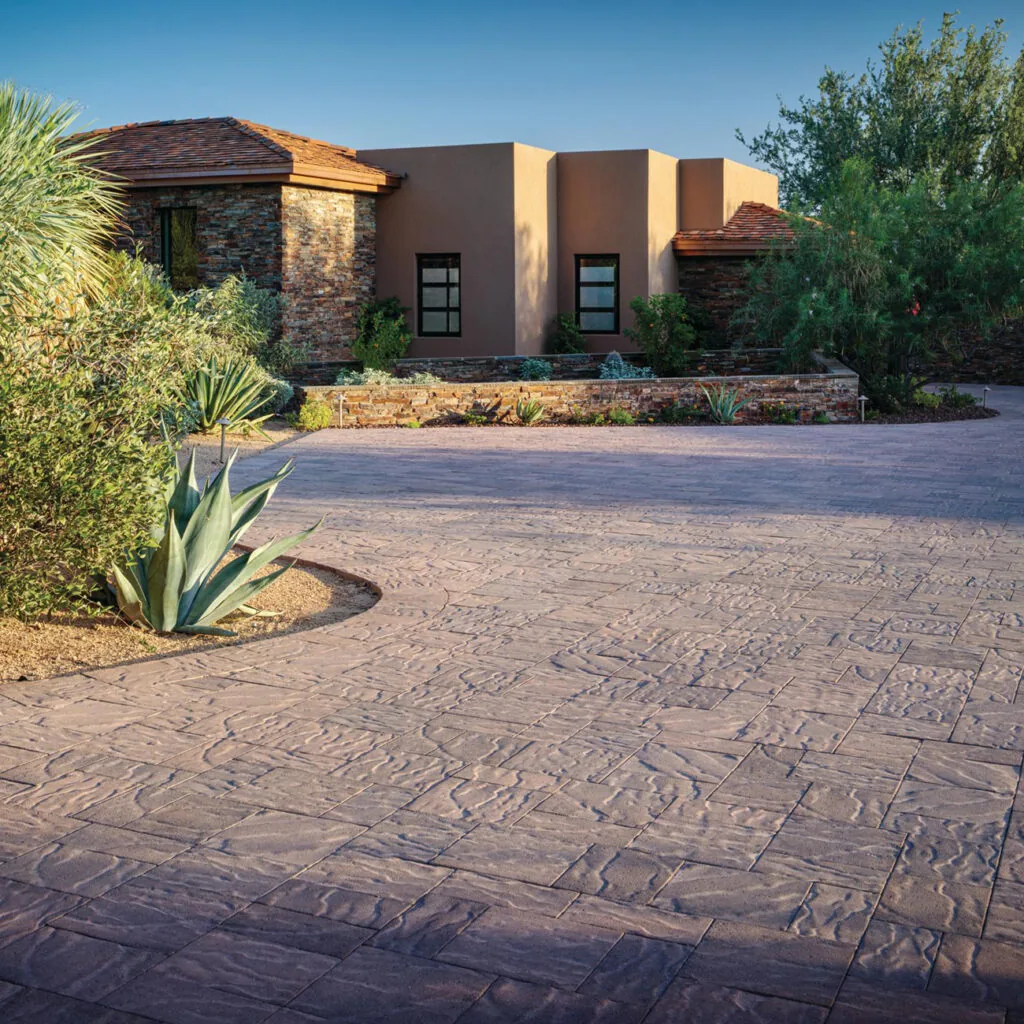
A broad approach connects the drive with the complete property.
An existing level area may offer the best place for a patio, with paths connecting it to the house and side gate. Where the yard drops away, supporting structures, edge conditions and drainage need assessment before the paving footprint is settled.
Customer reviews
Read what customers say about the work, the communication and the people behind it.
We highly recommend OCIP, from Alex to Frank Oscar and the rest of the install crew we send a huge Thank You!!!

Jack Roggenbuck
Review on Google
The crew left the site clean and neat at the end of each day. I really had no complaints - very satisfied with their work.

Ting L.
Review on Yelp
Yelp
They took my vision and turned it into a stunning reality, creating a beautiful outdoor space that has brought immense joy to my family.
Frank Boccio
Review on Google
Their communication, responsiveness, vision for the project, and attention to detail stood out above other companies.
Kevin Diao
Review on Google
No project is perfect, but what made OCIP stand out was their willingness to work with me to get my complete satisfaction.
Mo S.
Review on Yelp
Yelp
Planning your project
01
Shots looking up and down the yard, plus any Mission Viejo HOA notes.
02
Where the patio sits flat, where runoff heads, how each level meets the next.
03
Every level, its base and drainage, and the paver, listed before digging.
The usable area depends on the grade, ground conditions and any existing retaining structures. An established level area may suit a patio, while steeper areas may call for additional design or a smaller footprint. Explain how you want to use the space before deciding how much should be paved.
The paving system needs to be appropriate for the grade and vehicle use. Preparation, interlocking pattern and edge support all contribute, but the specification should follow the actual site and product requirements. A sloped driveway should be assessed as a whole, including braking areas, transitions and drainage.
OCIP can discuss a full replacement, but movement toward a slope needs its cause assessed first. Ground movement, drainage or nearby structural issues may require work beyond the paving. The replacement approach should follow that assessment rather than assume that adding a new base will resolve the problem.
The location alone does not determine the installation. The ground, grade, existing surfaces, access and any association requirements shape the proposed work. Include your street or neighborhood and describe the area you want to improve, whether the home is near the lake or on a hillside street.
On a gentle, even grade, yes. The path follows the slope, pitched slightly across its width so water sheds to the side instead of racing down it, with edge restraint on both sides to keep the pattern from spreading. Where a side yard drops more steeply, the layout has to change, and photos help us see what fits.
Yes. New grades and hard surfaces can change the amount and direction of runoff. Existing outlets, the house, neighboring land and any relevant requirements need consideration together. Show where water runs now so the proposed paving and any additional drainage work can be assessed as one scope.
Share the patio, paths or driveway you have in mind. Request a free Mission Viejo estimate.
PAVERS FOR SLOPED BACKYARDS
Patios, paths and driveways for Mission Viejo homes, planned around the ground you have and the way you want to spend time outside.
Illustrative property view.
Mission Viejo pavers often meet a slope. A backyard that climbs or drops away from the house sets where the patio fits and where water runs.
Where the yard changes level, the layout should start with the usable areas and their connections. If an association covers your home, include its exterior guidelines before finalizing materials or a changed paving footprint.
OCIP installs pavers and concrete across Mission Viejo. The preparation should follow the conditions of each area, with drainage, access and existing structures considered alongside the visible design.
A driveway on a grade needs materials, preparation and edge support suited to the slope and vehicle use.
Set on your flattest ground, sized to fit it, with enough fall to clear rain.
Paths that follow a gentle grade around the house, edged on both sides so they hold.
Concrete where one continuous slab suits, like a work pad by the garage, with joints planned first.
Think about where you would sit and how you would reach it. The edges, steps and paths between outdoor spaces matter as much as the main paved area.
A curved driveway follows the shape of the surrounding landscape.
The deck and adjacent paving form a connected terrace.
Steps give connected outdoor spaces a clear route.
A broad approach connects the drive with the complete property.
An existing level area may offer the best place for a patio, with paths connecting it to the house and side gate. Where the yard drops away, supporting structures, edge conditions and drainage need assessment before the paving footprint is settled.
Customer reviews
Read what customers say about the work, the communication and the people behind it.
We highly recommend OCIP, from Alex to Frank Oscar and the rest of the install crew we send a huge Thank You!!!
Jack Roggenbuck
Review on Google
The crew left the site clean and neat at the end of each day. I really had no complaints - very satisfied with their work.
Ting L.
Review on Yelp
Yelp
They took my vision and turned it into a stunning reality, creating a beautiful outdoor space that has brought immense joy to my family.
Frank Boccio
Review on Google
Their communication, responsiveness, vision for the project, and attention to detail stood out above other companies.
Kevin Diao
Review on Google
No project is perfect, but what made OCIP stand out was their willingness to work with me to get my complete satisfaction.
Mo S.
Review on Yelp
Yelp
Planning your project
01
Shots looking up and down the yard, plus any Mission Viejo HOA notes.
02
Where the patio sits flat, where runoff heads, how each level meets the next.
03
Every level, its base and drainage, and the paver, listed before digging.
The usable area depends on the grade, ground conditions and any existing retaining structures. An established level area may suit a patio, while steeper areas may call for additional design or a smaller footprint. Explain how you want to use the space before deciding how much should be paved.
The paving system needs to be appropriate for the grade and vehicle use. Preparation, interlocking pattern and edge support all contribute, but the specification should follow the actual site and product requirements. A sloped driveway should be assessed as a whole, including braking areas, transitions and drainage.
OCIP can discuss a full replacement, but movement toward a slope needs its cause assessed first. Ground movement, drainage or nearby structural issues may require work beyond the paving. The replacement approach should follow that assessment rather than assume that adding a new base will resolve the problem.
The location alone does not determine the installation. The ground, grade, existing surfaces, access and any association requirements shape the proposed work. Include your street or neighborhood and describe the area you want to improve, whether the home is near the lake or on a hillside street.
On a gentle, even grade, yes. The path follows the slope, pitched slightly across its width so water sheds to the side instead of racing down it, with edge restraint on both sides to keep the pattern from spreading. Where a side yard drops more steeply, the layout has to change, and photos help us see what fits.
Yes. New grades and hard surfaces can change the amount and direction of runoff. Existing outlets, the house, neighboring land and any relevant requirements need consideration together. Show where water runs now so the proposed paving and any additional drainage work can be assessed as one scope.
Share the patio, paths or driveway you have in mind. Request a free Mission Viejo estimate.