Driveways
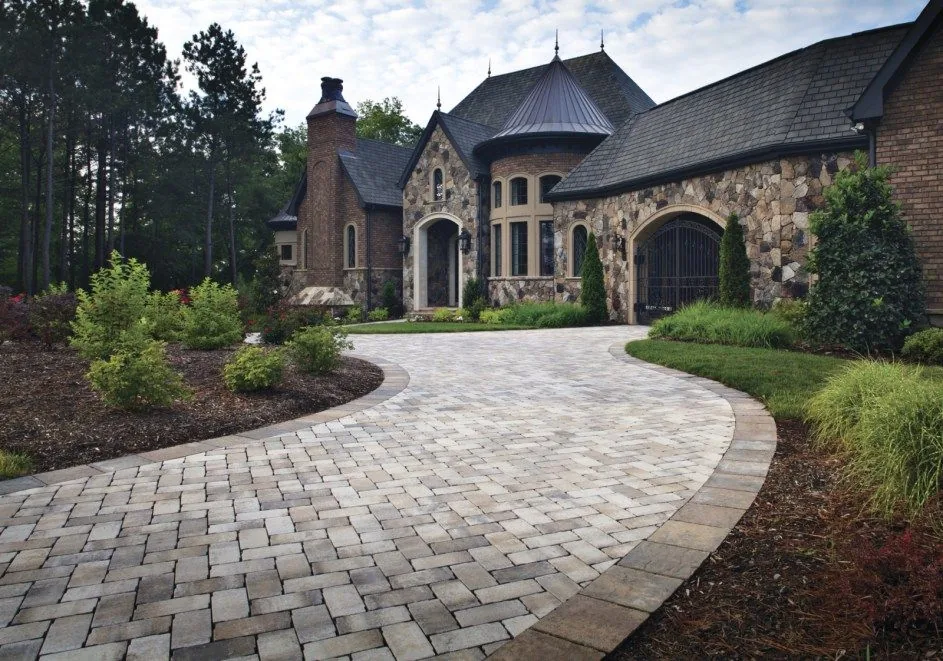
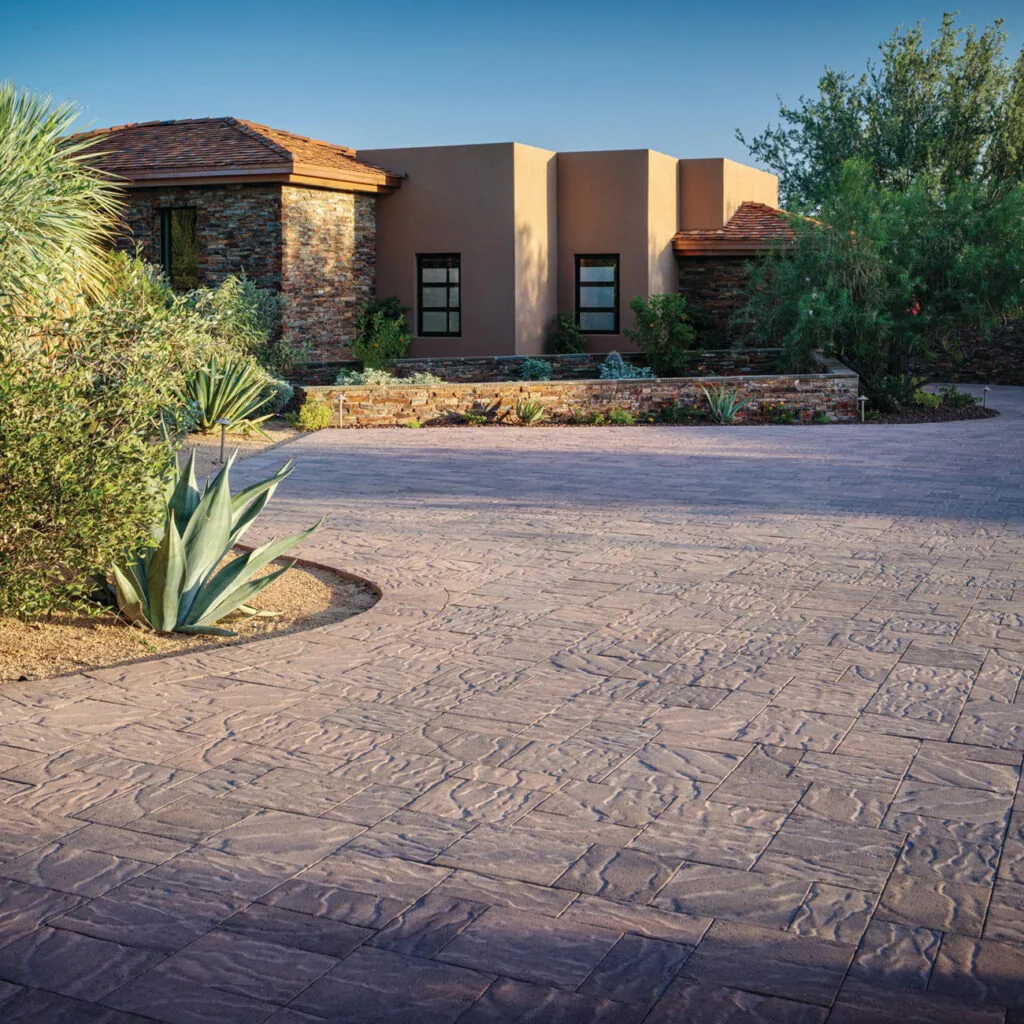
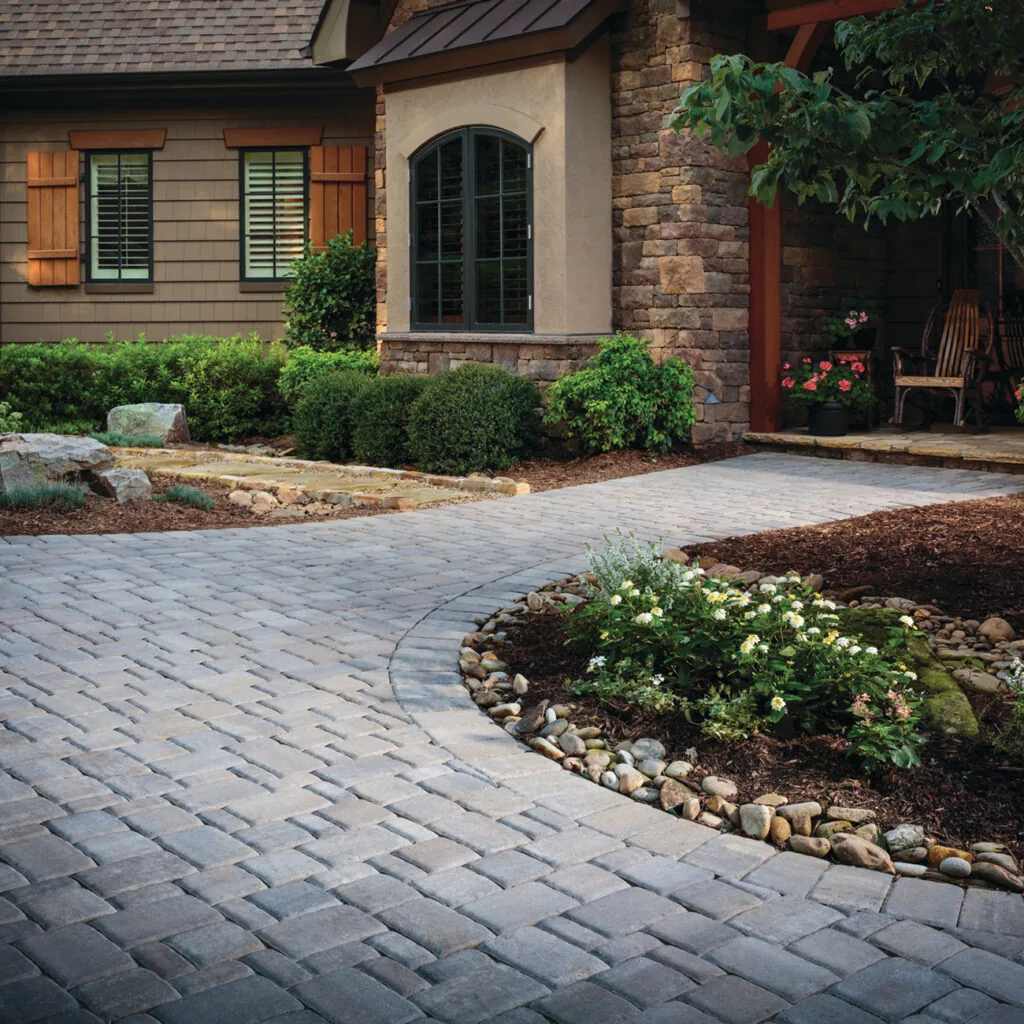
Daily parking calls for driveway-rated pavers over a compacted base, edges restrained on each open side, and a fall running to the street.
FOUNTAIN VALLEY PAVER INSTALLERS
Make more of the patio, side yard and driveway at your Fountain Valley home, with the layout and drainage considered before the surface is chosen.
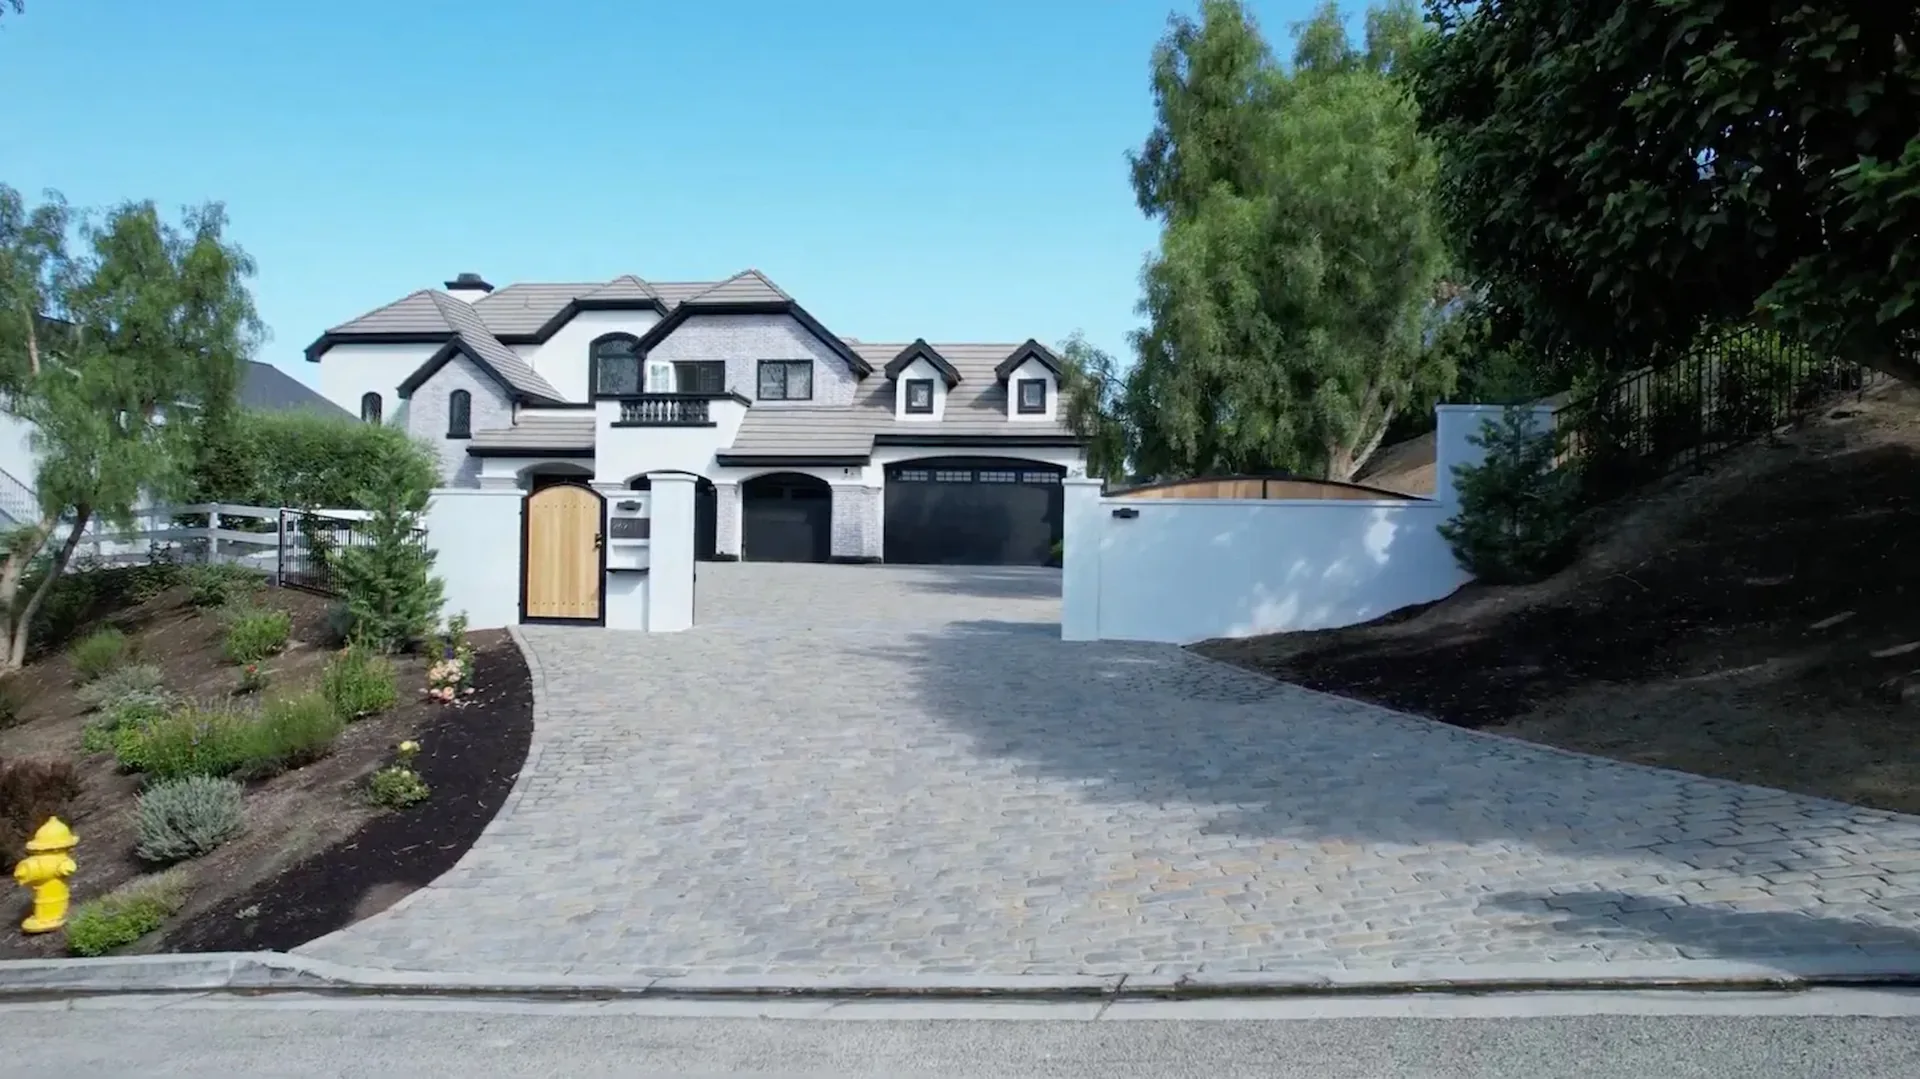
Illustrative property view.
OCIP installs pavers and concrete for Fountain Valley patios, side yards and driveways. Where a lot sits close to level, the relationship between finished heights and drainage becomes an important part of the plan.
Start at the back door and follow the routes through the yard. Existing levels, planting and drainage outlets help determine how the patio and paths can connect while moving water away from the house.
Then compare color and pattern against the home. A quiet field with a considered border can suit a simple facade, while a different scale or laying direction can give the patio its own character.
Daily parking calls for driveway-rated pavers over a compacted base, edges restrained on each open side, and a fall running to the street.
Room for the table and for moving around it, with finished levels and drainage considered at the back door.
Side-yard paths carry trash bins and the mower. Pave them wide enough to pass, with water moving away from the house.
Want one continuous slab? We pour concrete patios and drives too, with control joints laid out on purpose and a finish matched to the house.
Picture the route from the driveway to the side gate and patio. Consistent edges and a considered layout can make each area feel part of the same plan.
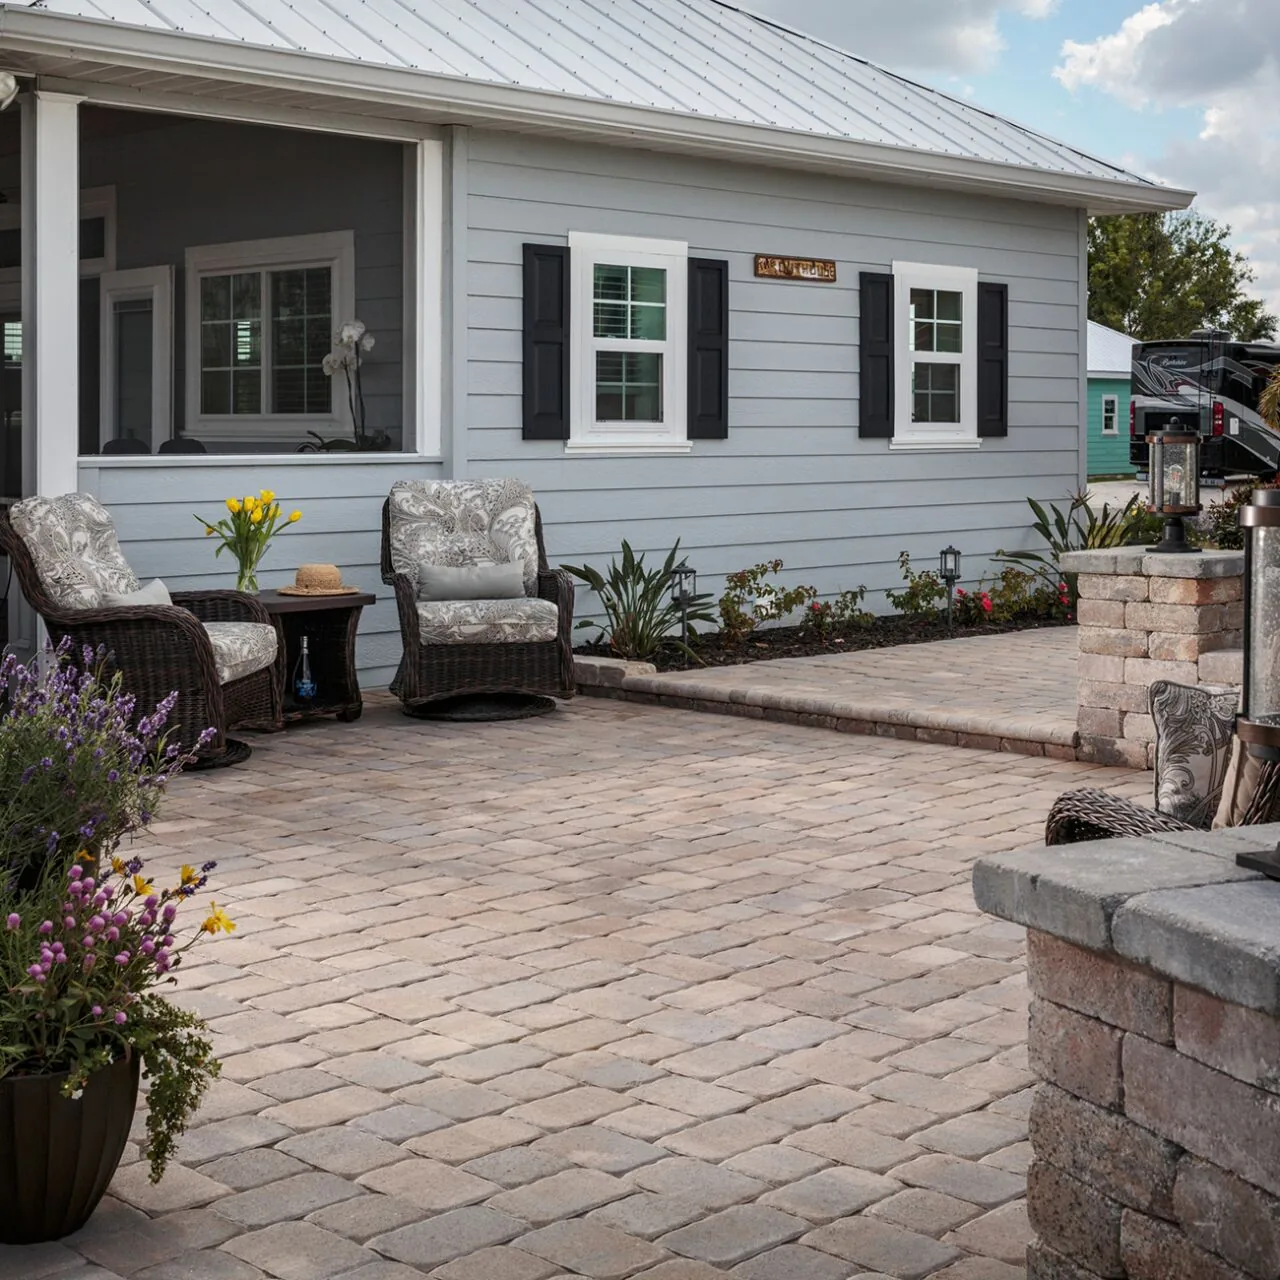
Paving makes room for a quiet seating area beside the house.
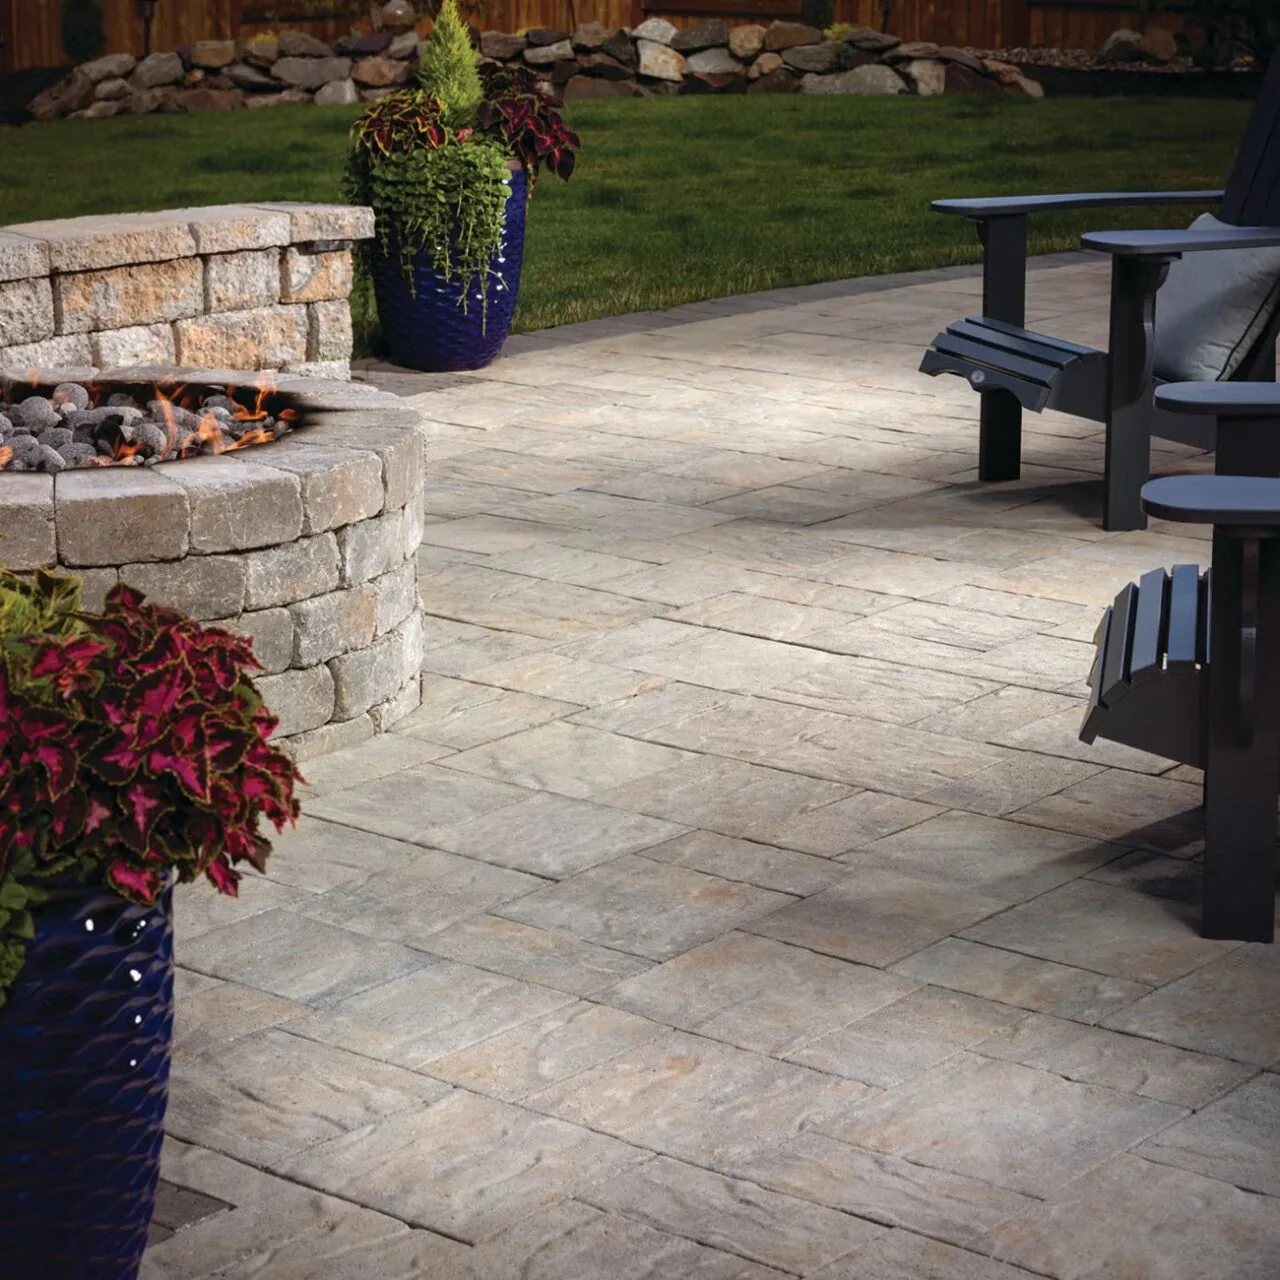
Paving leaves clear space around the fire pit and seating.
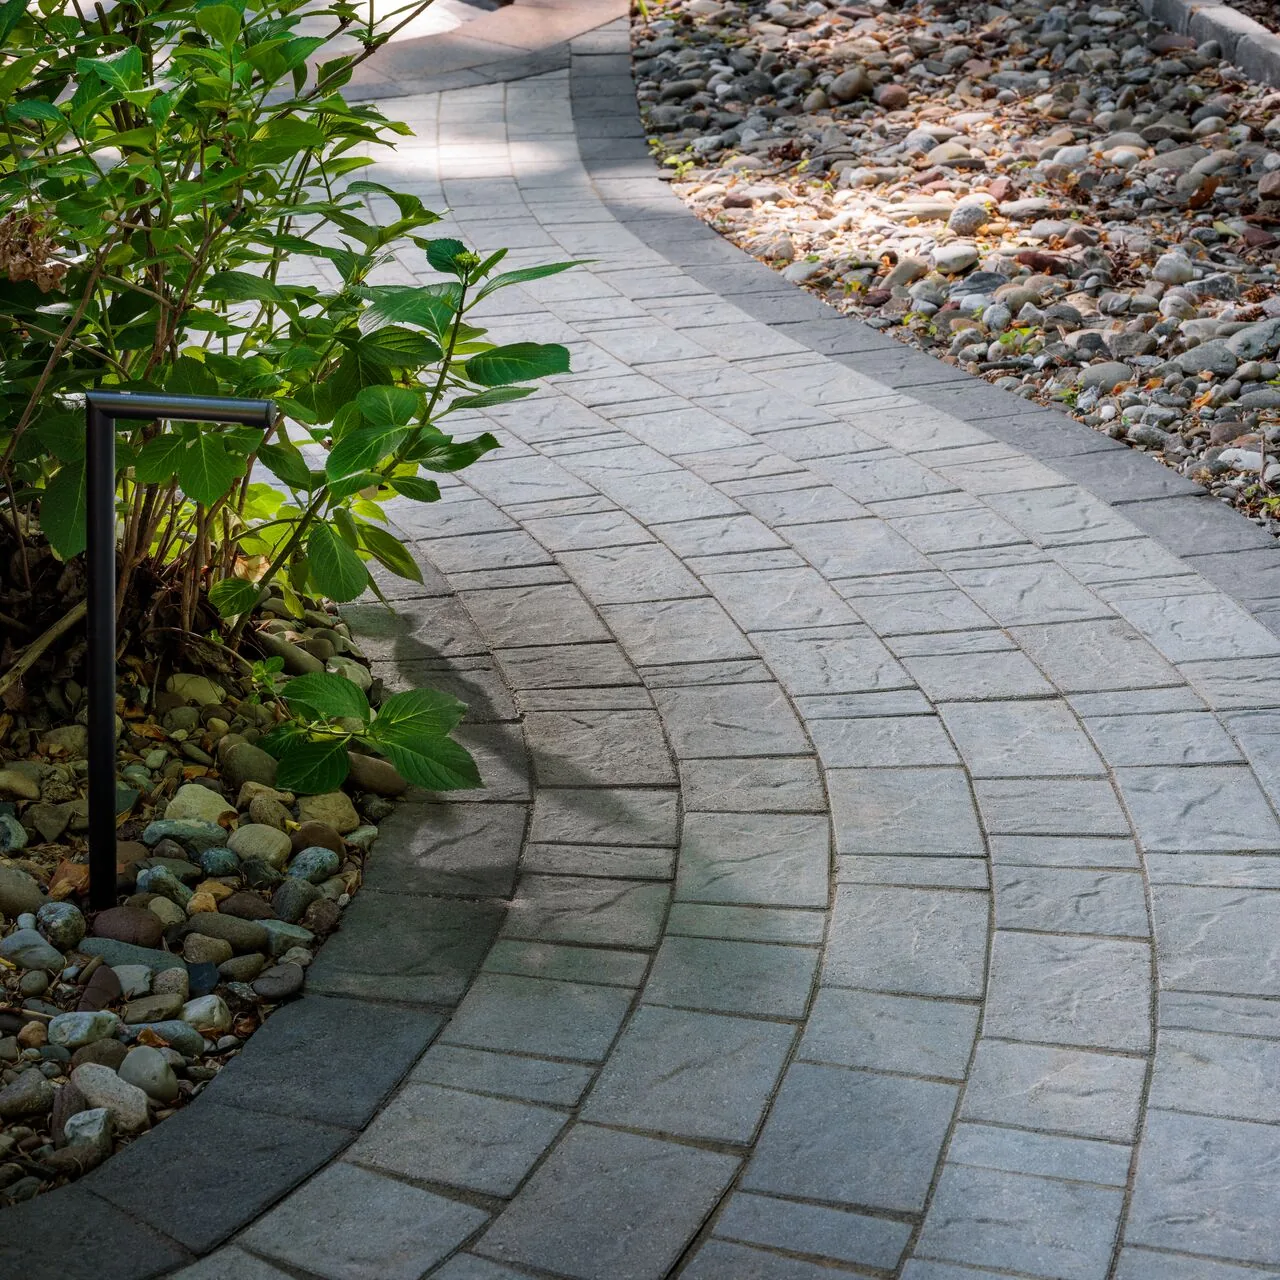
The walkway creates a clear route through the garden.
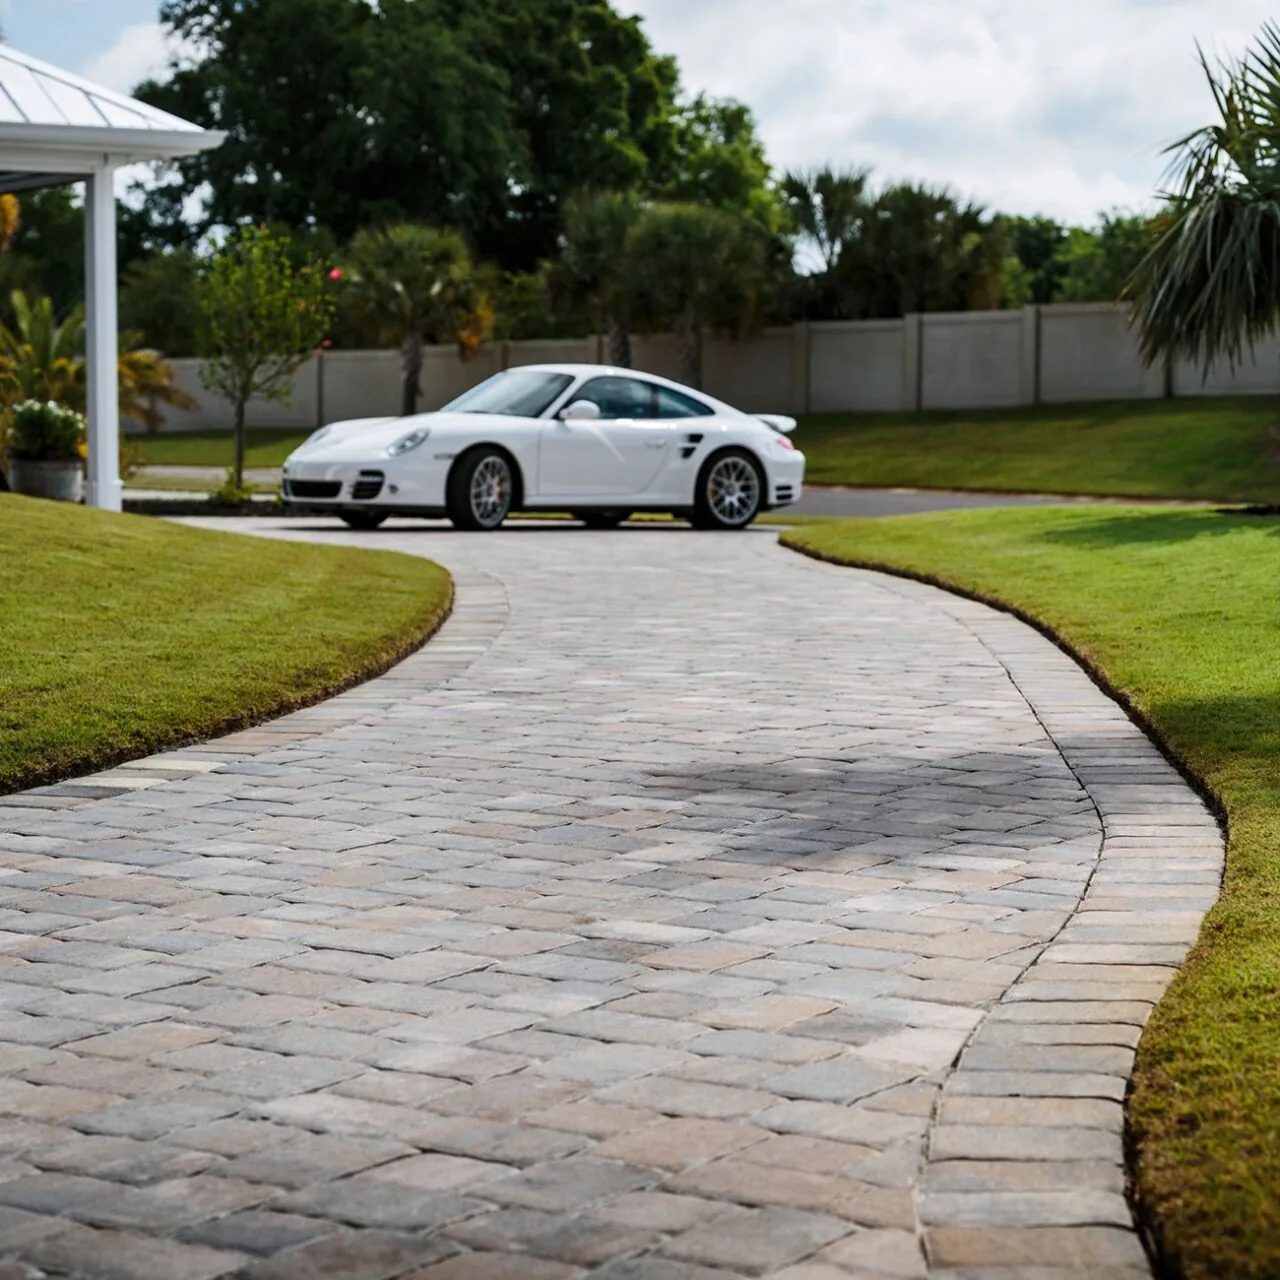
A curved driveway follows the shape of the surrounding landscape.
The patio, side gate and driveway often serve one daily route. Planning their widths, materials and finished levels together can make each part more useful while giving the property a consistent appearance.
Wide shots of the patio, side yards and drive, plus your Fountain Valley address.
We work out where rain goes, then settle the layout, surface and borders.
Every area, edging, drainage, base work and your price, all on paper first.
Pavers follow the grades established beneath them, so the drainage approach should be resolved first. On a nearly level lot, existing doors, property edges and available outlets influence what is possible. Explain where water collects today so the proposed work can address the site rather than simply replace the surface.
Often, yes. A paved side yard can create a useful connection between the driveway and backyard. Width, access, equipment, utilities and roof runoff all need consideration. The finished path should suit its daily use without directing water toward the house or neighboring property.
It depends on the slab and the result you want. A sound slab at a suitable height may work with an addition; damaged concrete or awkward drainage can make replacement more appropriate. Compare the appearance, finished levels and scope of both options before deciding how much to remove.
It can. Grass and the soft soil under it are removed, and compacted base rock takes their place, so the patio sits on firm ground instead of old lawn. Mark the sprinkler heads and lines in that area first, so your irrigation can be capped or rerouted before the dig.
Often, but the cover and its foundations need to be considered before removing the surface below. Show how the posts are supported and which parts of the patio will remain. The paving, finished levels and drainage can then be planned around the structure without assuming the existing slab is independent of it.
Your location, wide photographs of the patio and side yards, rough measurements and notes on where water collects are useful. Mention any patio cover, lawn or planting you want to retain. Use the estimate form or call 714-627-5543, and email photographs to tyler@ocip.biz. Estimates are free.
Tell us about your Fountain Valley yard. The estimate is free.
FOUNTAIN VALLEY PAVER INSTALLERS
Make more of the patio, side yard and driveway at your Fountain Valley home, with the layout and drainage considered before the surface is chosen.
Illustrative property view.
OCIP installs pavers and concrete for Fountain Valley patios, side yards and driveways. Where a lot sits close to level, the relationship between finished heights and drainage becomes an important part of the plan.
Start at the back door and follow the routes through the yard. Existing levels, planting and drainage outlets help determine how the patio and paths can connect while moving water away from the house.
Then compare color and pattern against the home. A quiet field with a considered border can suit a simple facade, while a different scale or laying direction can give the patio its own character.
Daily parking calls for driveway-rated pavers over a compacted base, edges restrained on each open side, and a fall running to the street.
Room for the table and for moving around it, with finished levels and drainage considered at the back door.
Side-yard paths carry trash bins and the mower. Pave them wide enough to pass, with water moving away from the house.
Want one continuous slab? We pour concrete patios and drives too, with control joints laid out on purpose and a finish matched to the house.
Picture the route from the driveway to the side gate and patio. Consistent edges and a considered layout can make each area feel part of the same plan.
Paving makes room for a quiet seating area beside the house.
Paving leaves clear space around the fire pit and seating.
The walkway creates a clear route through the garden.
A curved driveway follows the shape of the surrounding landscape.
The patio, side gate and driveway often serve one daily route. Planning their widths, materials and finished levels together can make each part more useful while giving the property a consistent appearance.
Wide shots of the patio, side yards and drive, plus your Fountain Valley address.
We work out where rain goes, then settle the layout, surface and borders.
Every area, edging, drainage, base work and your price, all on paper first.
Pavers follow the grades established beneath them, so the drainage approach should be resolved first. On a nearly level lot, existing doors, property edges and available outlets influence what is possible. Explain where water collects today so the proposed work can address the site rather than simply replace the surface.
Often, yes. A paved side yard can create a useful connection between the driveway and backyard. Width, access, equipment, utilities and roof runoff all need consideration. The finished path should suit its daily use without directing water toward the house or neighboring property.
It depends on the slab and the result you want. A sound slab at a suitable height may work with an addition; damaged concrete or awkward drainage can make replacement more appropriate. Compare the appearance, finished levels and scope of both options before deciding how much to remove.
It can. Grass and the soft soil under it are removed, and compacted base rock takes their place, so the patio sits on firm ground instead of old lawn. Mark the sprinkler heads and lines in that area first, so your irrigation can be capped or rerouted before the dig.
Often, but the cover and its foundations need to be considered before removing the surface below. Show how the posts are supported and which parts of the patio will remain. The paving, finished levels and drainage can then be planned around the structure without assuming the existing slab is independent of it.
Your location, wide photographs of the patio and side yards, rough measurements and notes on where water collects are useful. Mention any patio cover, lawn or planting you want to retain. Use the estimate form or call 714-627-5543, and email photographs to tyler@ocip.biz. Estimates are free.
Tell us about your Fountain Valley yard. The estimate is free.