Driveways
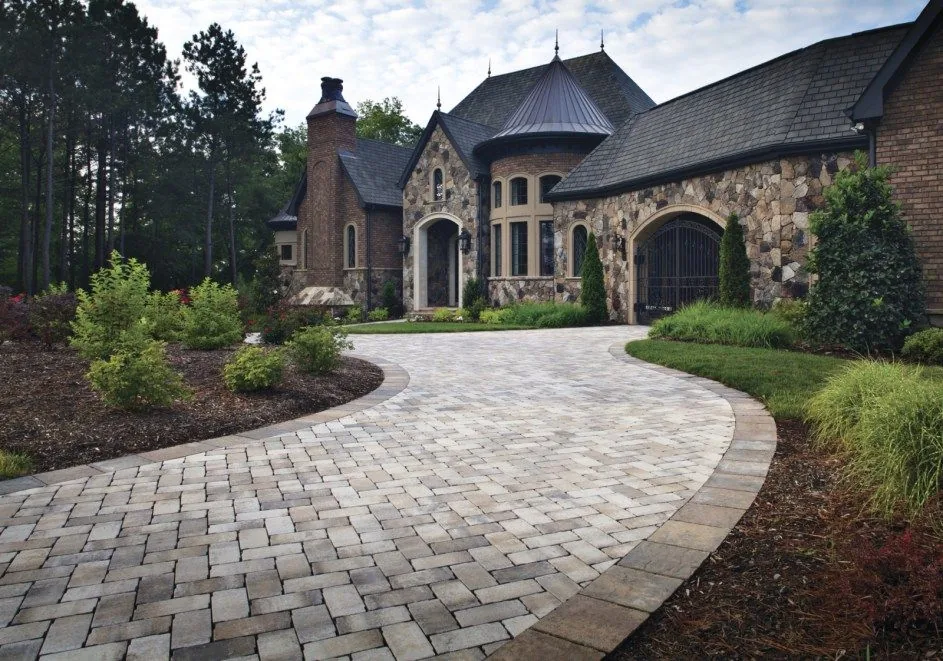
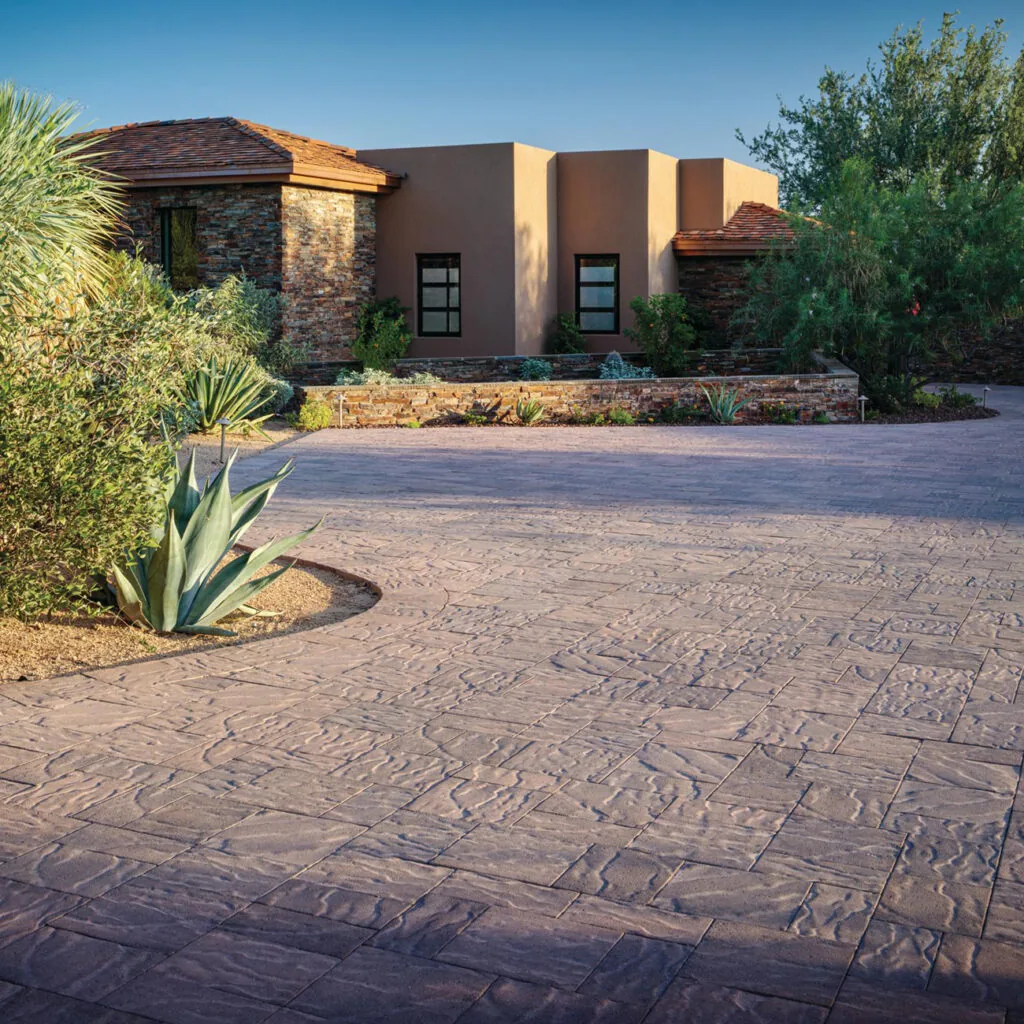
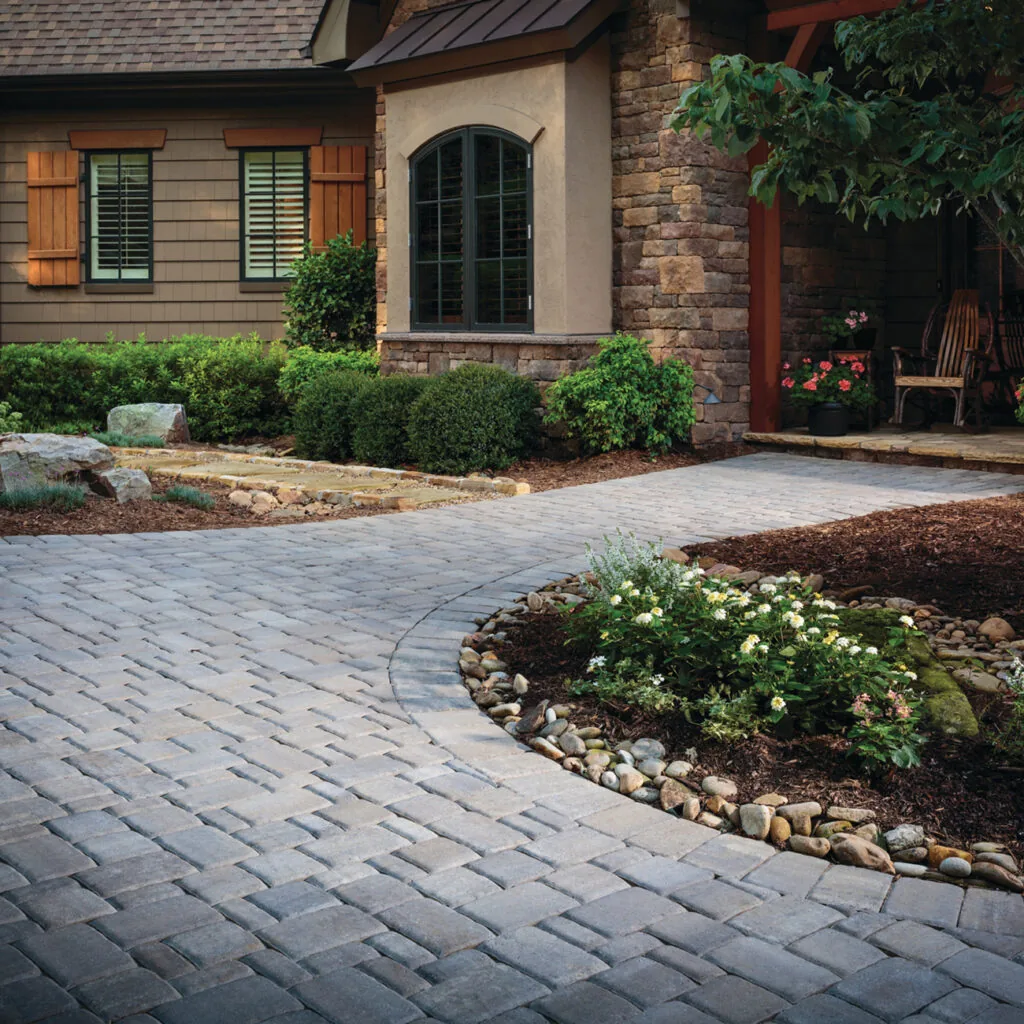
A short drive still carries full-size cars, so the units are driveway-rated, the base is compacted for weight and every open edge is restrained.
COASTAL PAVERS AND CONCRETE
Thoughtfully planned entries, side yards, patios and driveways for Seal Beach homes, with the material and layout considered together.
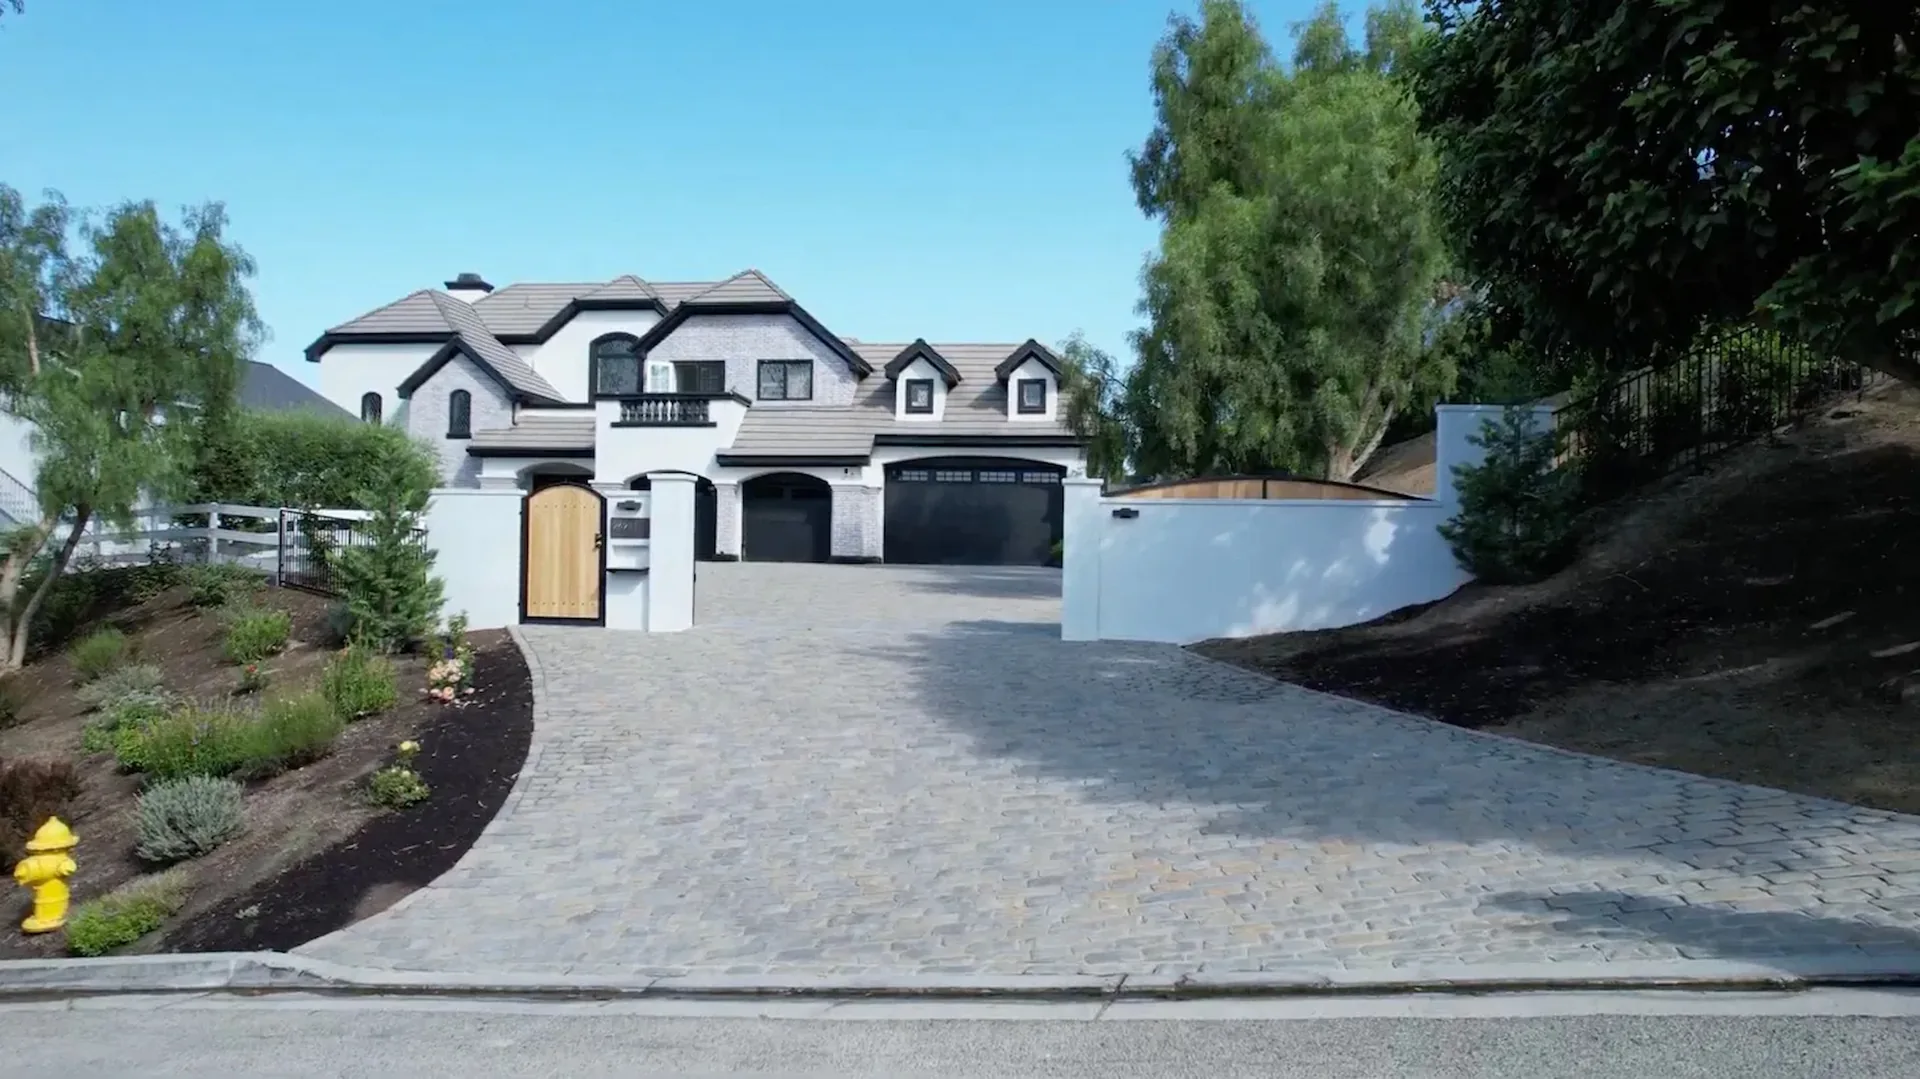
Illustrative property view.
Where a Seal Beach property has limited outdoor space, the entry, driveway and patio need to work together. A shared plan can improve their connections while leaving each area enough room for its purpose.
For paving exposed to coastal weather or frequent wet use, compare the suitability and maintenance needs of the selected material. Finish and drainage matter alongside appearance, particularly near doors and through narrow side yards.
Access deserves attention on a compact property. Show the route to the backyard, the narrowest openings and any areas that need to remain usable, so those needs can be considered in the proposed scope.
A short drive still carries full-size cars, so the units are driveway-rated, the base is compacted for weight and every open edge is restrained.
A compact patio has to earn its space: sized to the table you actually use, with clear room to pull out every chair.
An entry walk sets the tone before anyone knocks. Clean cuts at the stoop and a straight border make a short run of paving look finished.
Poured concrete for drives or patios, with preparation, finish and joint layout selected for the intended use.
In a smaller space, every edge stays in view. Compare the room around seating, the route to the door and the way paving meets the garden.
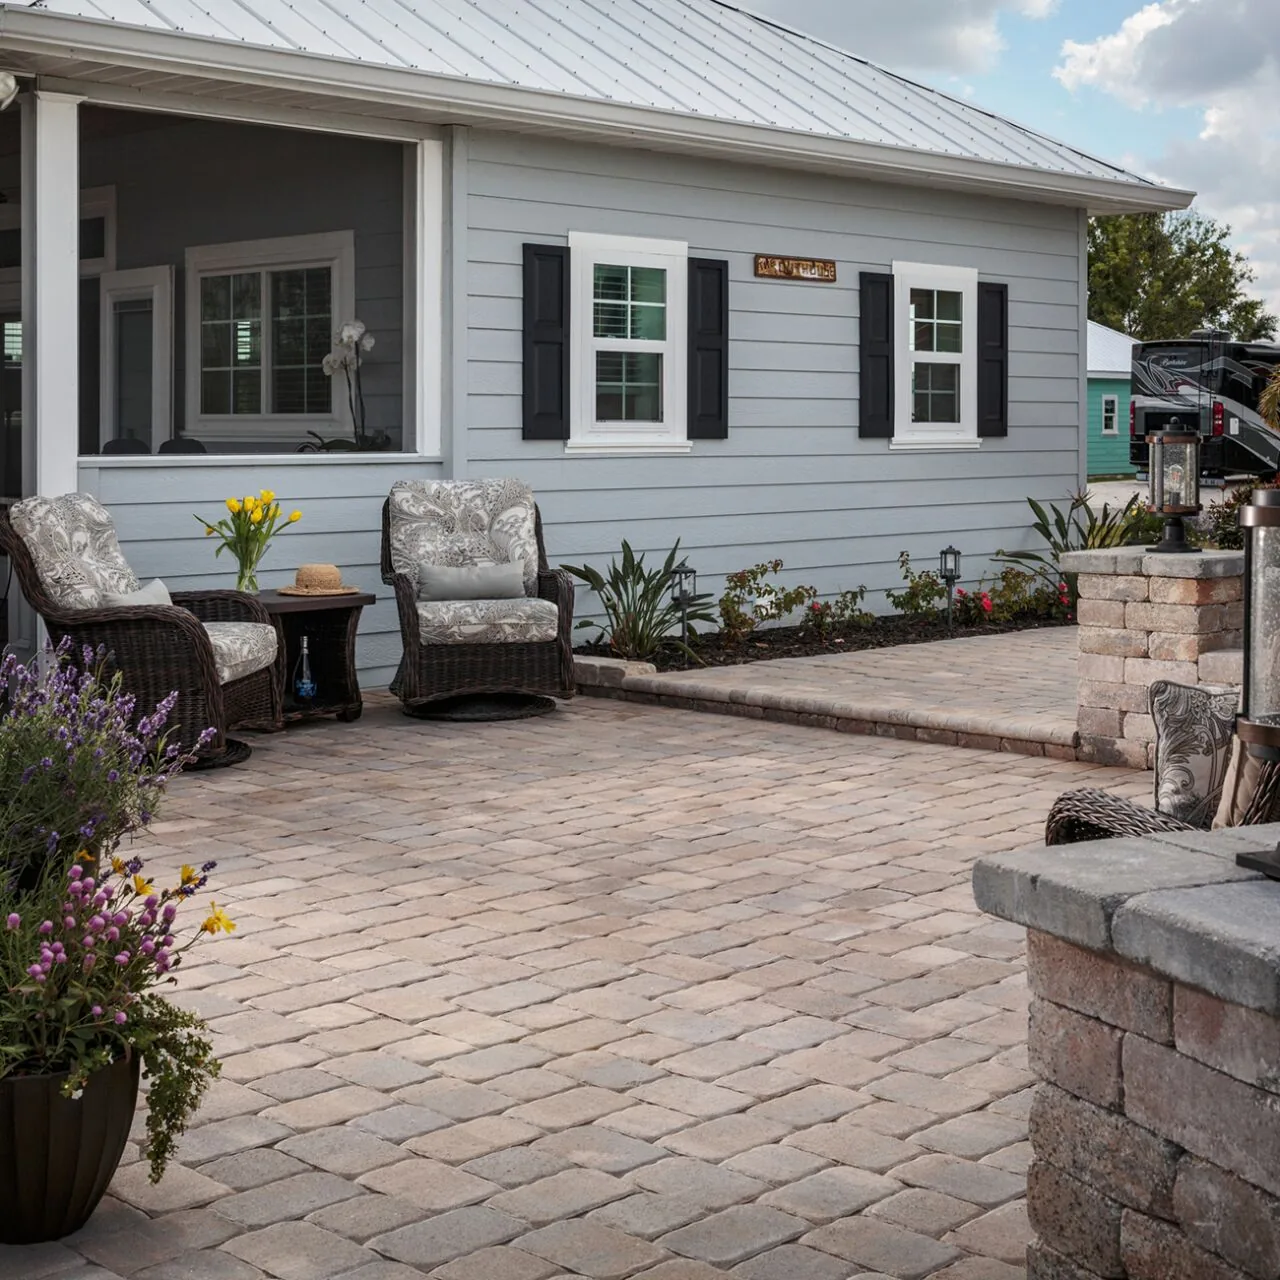
Paving makes room for a quiet seating area beside the house.
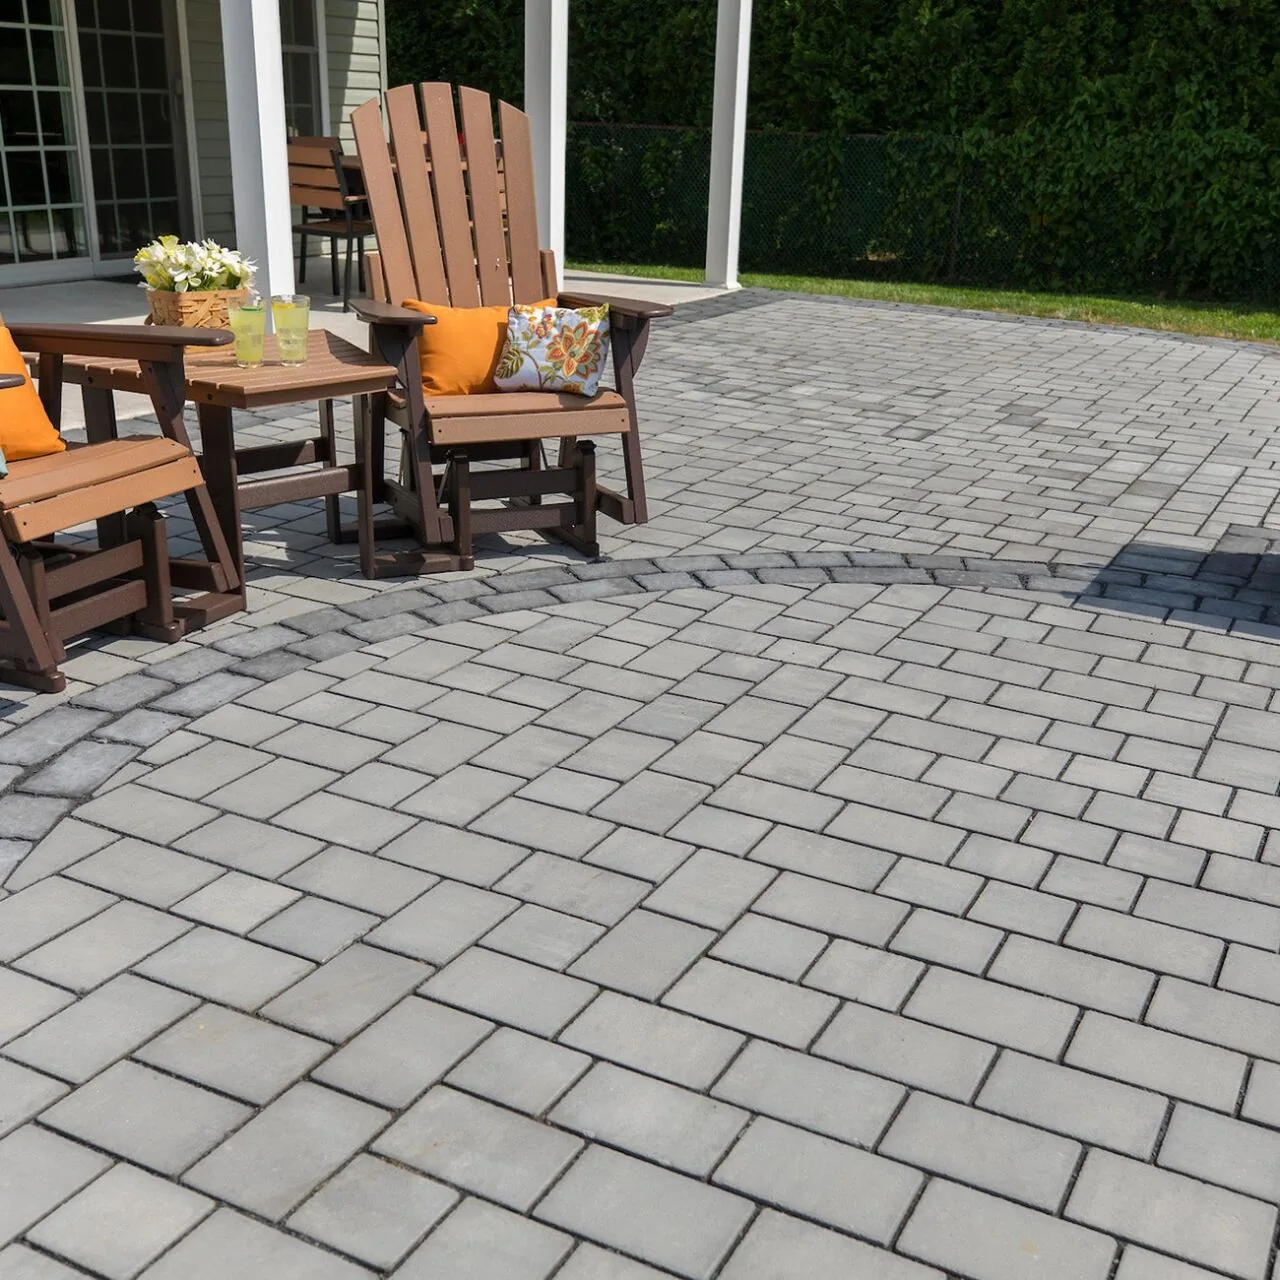
A paved terrace provides space for everyday outdoor use.
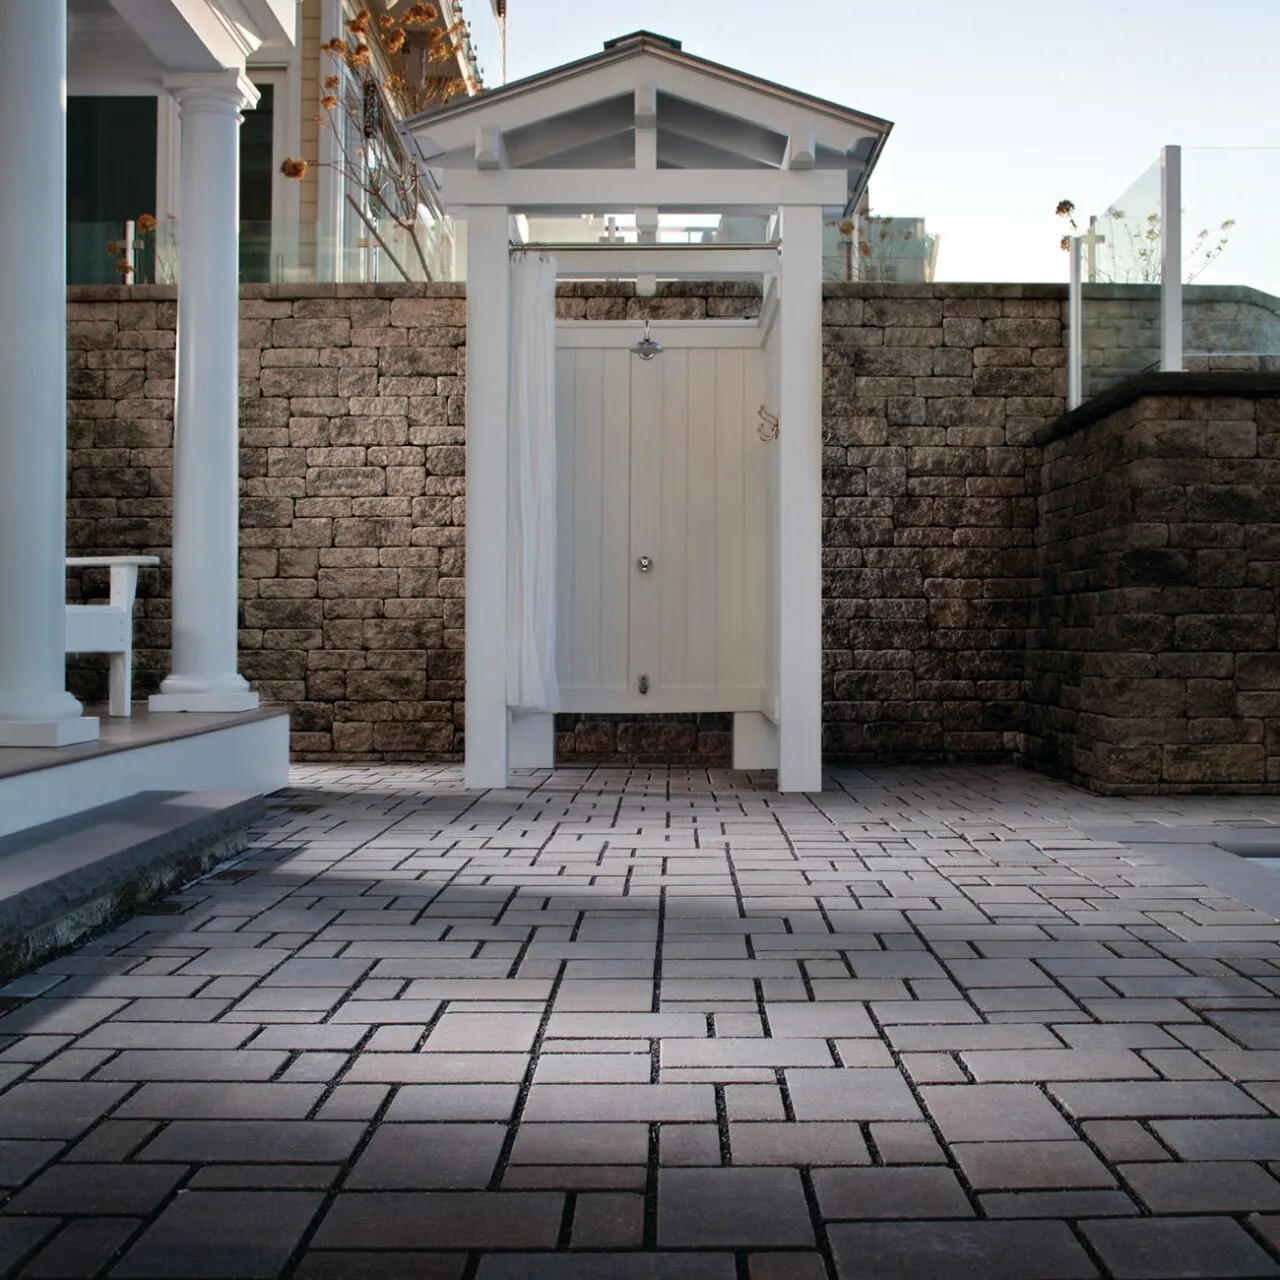
A paved side entrance gives the route a defined finish.
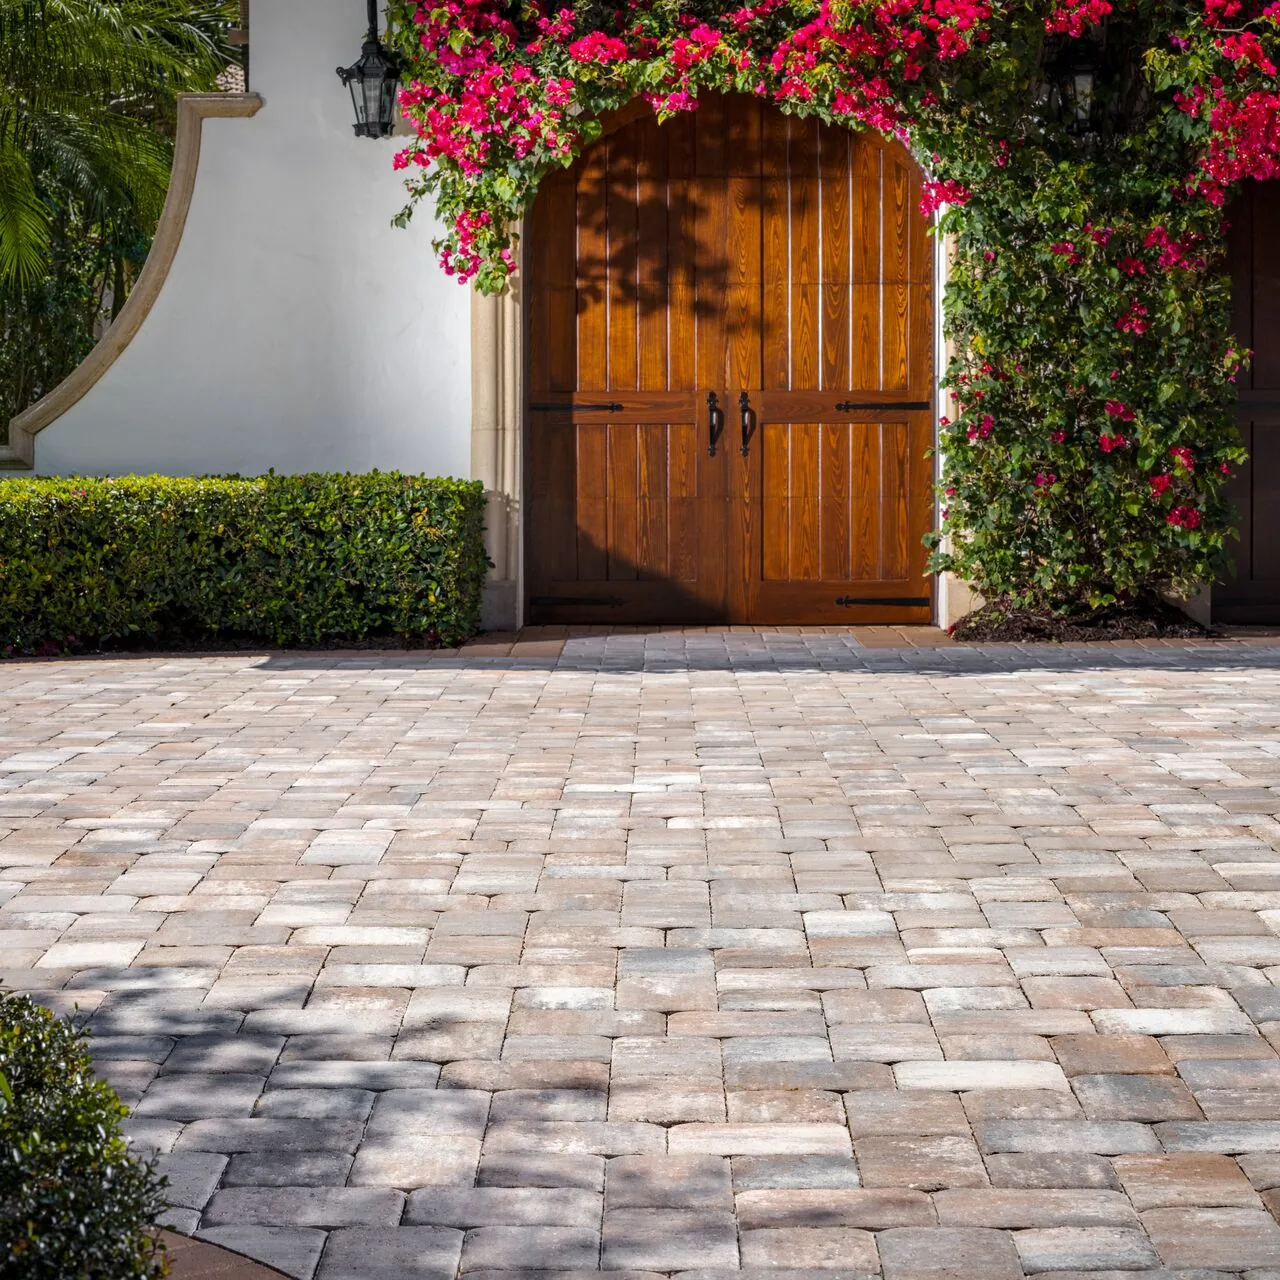
Paving brings a defined approach to the garden gate.
When you can see most of the paving from one spot, the driveway, entry and patio should look like one decision. Point out what stays, and we'll work the new surfaces around it.
Front, back and side yard, plus the address in Seal Beach and what you want changed.
Where each surface starts and stops, paver texture and color, and site access.
The paving areas, materials, base prep and price, all in writing up front.
Performance depends on the specific material and its exposure. Compare the manufacturer’s guidance for the product, its finish and the maintenance it needs rather than assuming every paver is equally suitable near the coast. The installation and drainage should also respond to the conditions at your property.
Treat it as one job instead of three. When the drive, entry and patio are only a few paces apart, we match heights where they meet, keep one border style throughout and scale the pattern to the space, so nothing looks squeezed. Larger units can make a small area feel calmer; smaller ones turn tight corners more cleanly.
Often, yes. The path should be sized for its use and planned around gates, utilities and existing levels. Roof runoff and drainage toward either property also need consideration. Include the narrowest width and photographs of the access so the proposed work can be assessed realistically.
Paving is worth planning early because it establishes important levels, routes and connections. It does not always need to be installed first, especially if heavier work will cross the area. Discuss the wider plans so the paving scope and construction sequence can be considered together.
If an association or community governs exterior work at your home, ask it about approval requirements before choosing materials. For Leisure World, also confirm the community’s contractor and access requirements with OCIP before assuming the project can proceed. Share any guidance with your estimate request.
Photos plus rough measurements get it moving. Send wide shots of the front entry, side yard and back, note which surfaces stay and mention anything awkward about getting machines in. The estimate costs nothing, so use the form whenever you're ready.
Send photos of your Seal Beach lot and get a free estimate.
COASTAL PAVERS AND CONCRETE
Thoughtfully planned entries, side yards, patios and driveways for Seal Beach homes, with the material and layout considered together.
Illustrative property view.
Where a Seal Beach property has limited outdoor space, the entry, driveway and patio need to work together. A shared plan can improve their connections while leaving each area enough room for its purpose.
For paving exposed to coastal weather or frequent wet use, compare the suitability and maintenance needs of the selected material. Finish and drainage matter alongside appearance, particularly near doors and through narrow side yards.
Access deserves attention on a compact property. Show the route to the backyard, the narrowest openings and any areas that need to remain usable, so those needs can be considered in the proposed scope.
A short drive still carries full-size cars, so the units are driveway-rated, the base is compacted for weight and every open edge is restrained.
A compact patio has to earn its space: sized to the table you actually use, with clear room to pull out every chair.
An entry walk sets the tone before anyone knocks. Clean cuts at the stoop and a straight border make a short run of paving look finished.
Poured concrete for drives or patios, with preparation, finish and joint layout selected for the intended use.
In a smaller space, every edge stays in view. Compare the room around seating, the route to the door and the way paving meets the garden.
Paving makes room for a quiet seating area beside the house.
A paved terrace provides space for everyday outdoor use.
A paved side entrance gives the route a defined finish.
Paving brings a defined approach to the garden gate.
When you can see most of the paving from one spot, the driveway, entry and patio should look like one decision. Point out what stays, and we'll work the new surfaces around it.
Front, back and side yard, plus the address in Seal Beach and what you want changed.
Where each surface starts and stops, paver texture and color, and site access.
The paving areas, materials, base prep and price, all in writing up front.
Performance depends on the specific material and its exposure. Compare the manufacturer’s guidance for the product, its finish and the maintenance it needs rather than assuming every paver is equally suitable near the coast. The installation and drainage should also respond to the conditions at your property.
Treat it as one job instead of three. When the drive, entry and patio are only a few paces apart, we match heights where they meet, keep one border style throughout and scale the pattern to the space, so nothing looks squeezed. Larger units can make a small area feel calmer; smaller ones turn tight corners more cleanly.
Often, yes. The path should be sized for its use and planned around gates, utilities and existing levels. Roof runoff and drainage toward either property also need consideration. Include the narrowest width and photographs of the access so the proposed work can be assessed realistically.
Paving is worth planning early because it establishes important levels, routes and connections. It does not always need to be installed first, especially if heavier work will cross the area. Discuss the wider plans so the paving scope and construction sequence can be considered together.
If an association or community governs exterior work at your home, ask it about approval requirements before choosing materials. For Leisure World, also confirm the community’s contractor and access requirements with OCIP before assuming the project can proceed. Share any guidance with your estimate request.
Photos plus rough measurements get it moving. Send wide shots of the front entry, side yard and back, note which surfaces stay and mention anything awkward about getting machines in. The estimate costs nothing, so use the form whenever you're ready.
Send photos of your Seal Beach lot and get a free estimate.