Driveways
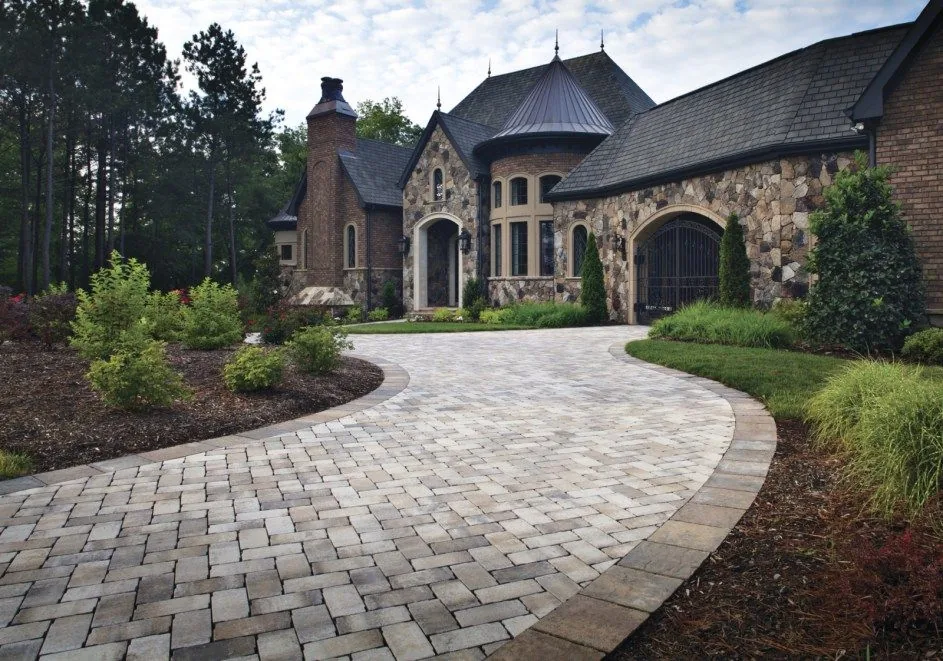
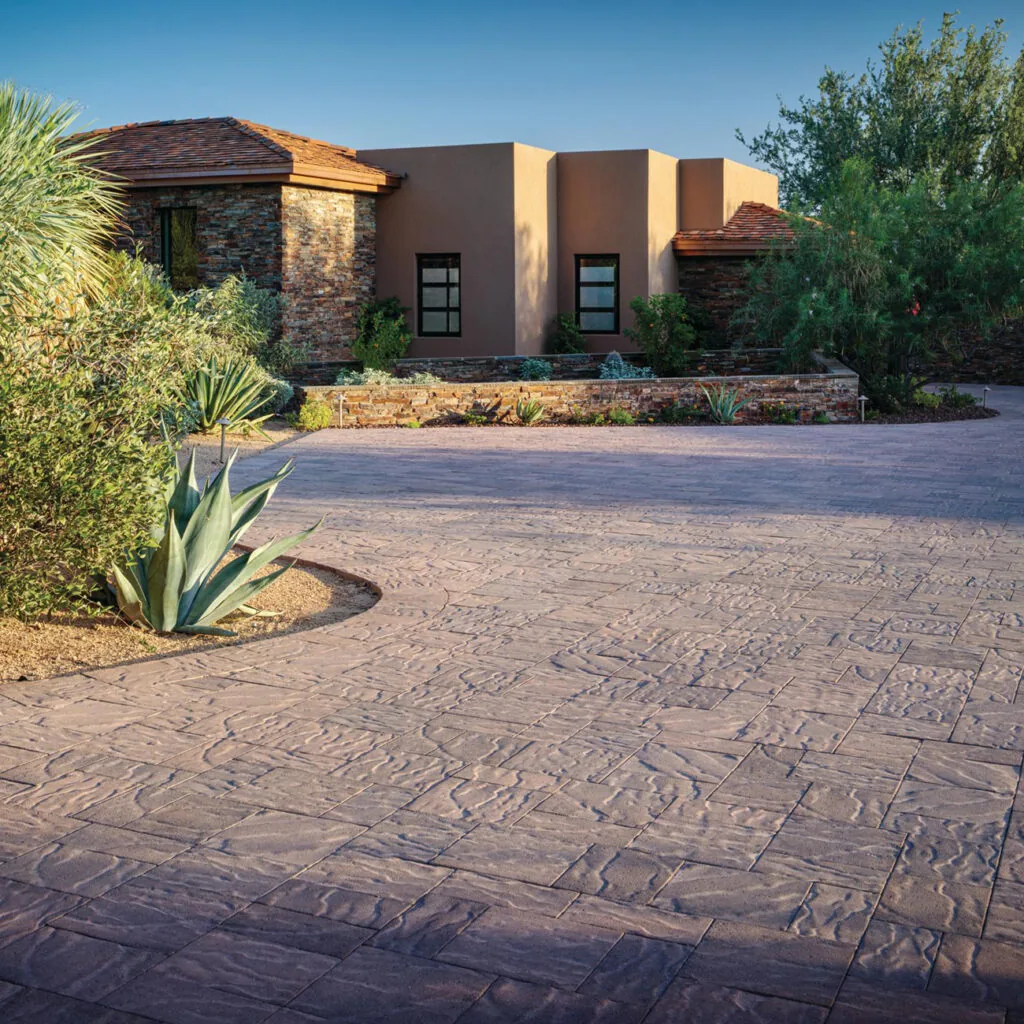
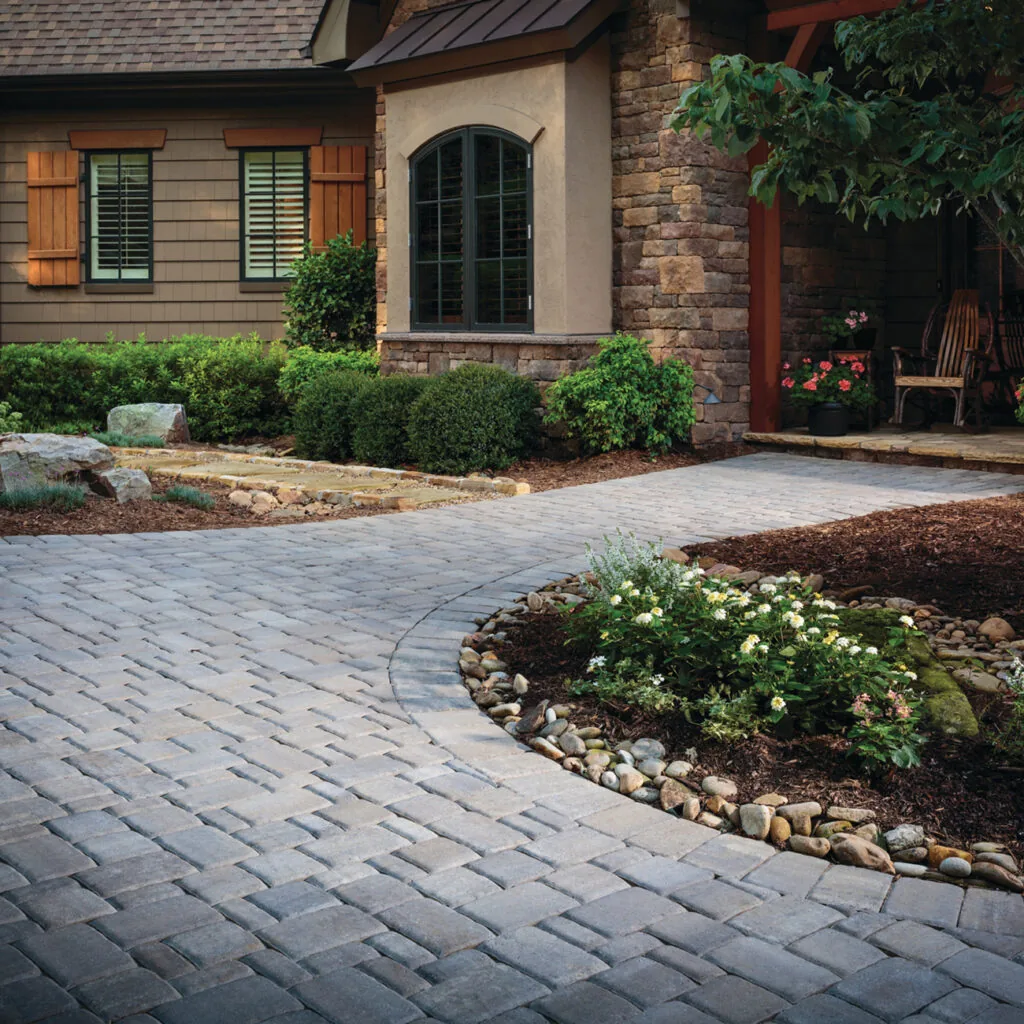
Driveway pavers rated for cars, laid to the grade between street and garage, with both ends set so the transition feels smooth.
TERRACES, VIEWS AND HILLSIDES
Hillside lots, terraced yards and patios that face a view. We pave each level on its own terms and keep the view the point.
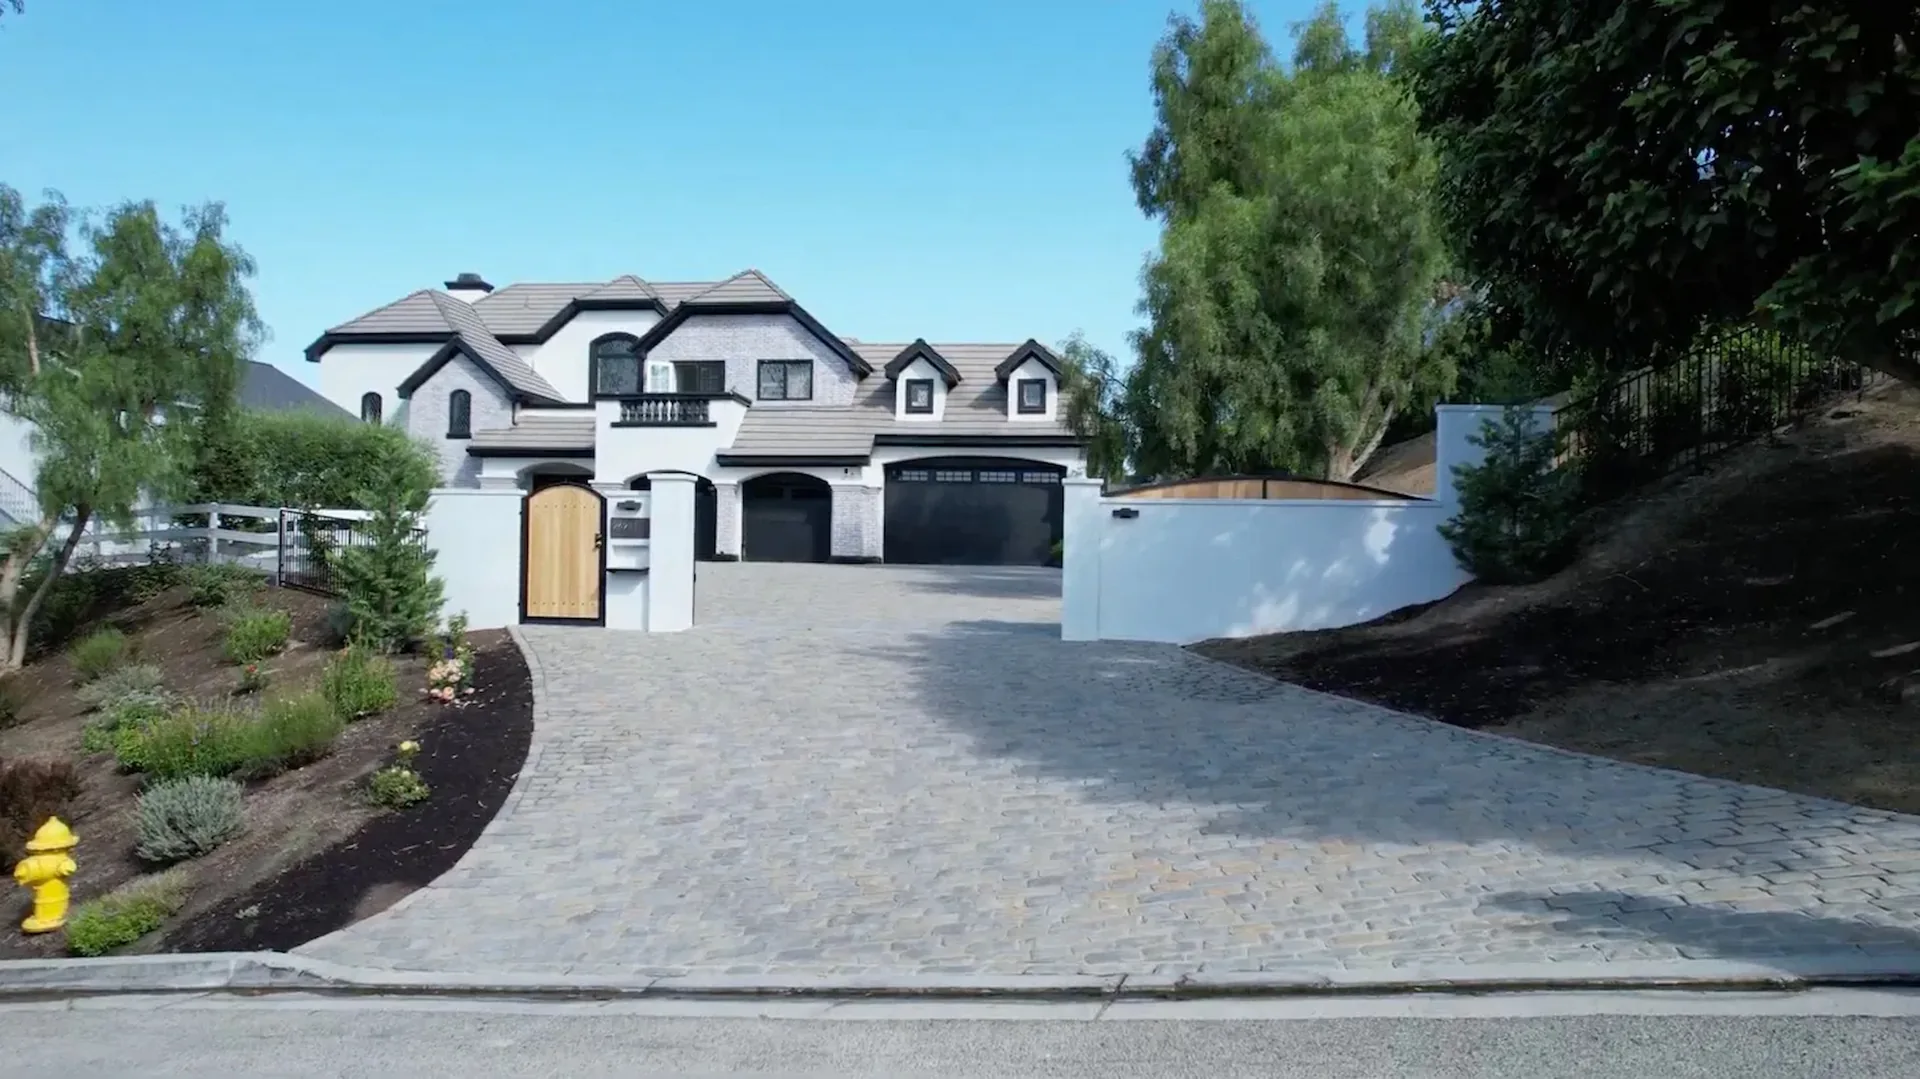
Illustrative property view.
For a Laguna Niguel home on a hillside or view lot, paving should work with the existing levels. A terrace for dining and a quieter place to sit can have different roles while sharing a considered palette.
Before choosing a surface, consider how each level drains and connects to the house. Existing walls, banks and nearby structures may affect what can be paved and what further assessment is needed.
The preparation and edge support should suit the ground and selected system. Plan those details with access and finished levels, so the visible paving is supported by an approach appropriate to the hillside.
Driveway pavers rated for cars, laid to the grade between street and garage, with both ends set so the transition feels smooth.
On a view lot, the patio belongs where you'd sit and look out, sized to that spot with a clean edge at the slope.
Walks that join the house, the side yard and each terrace the grade allows, with locked edges keeping the pattern tight.
Poured concrete for a wide, regular terrace or a utility side yard, with joints planned and clean edges where it meets pavers or planting.
Let the outlook stay in view while the paving gives each sitting area a clear place. Compare the transitions between terraces, paths and planted edges.
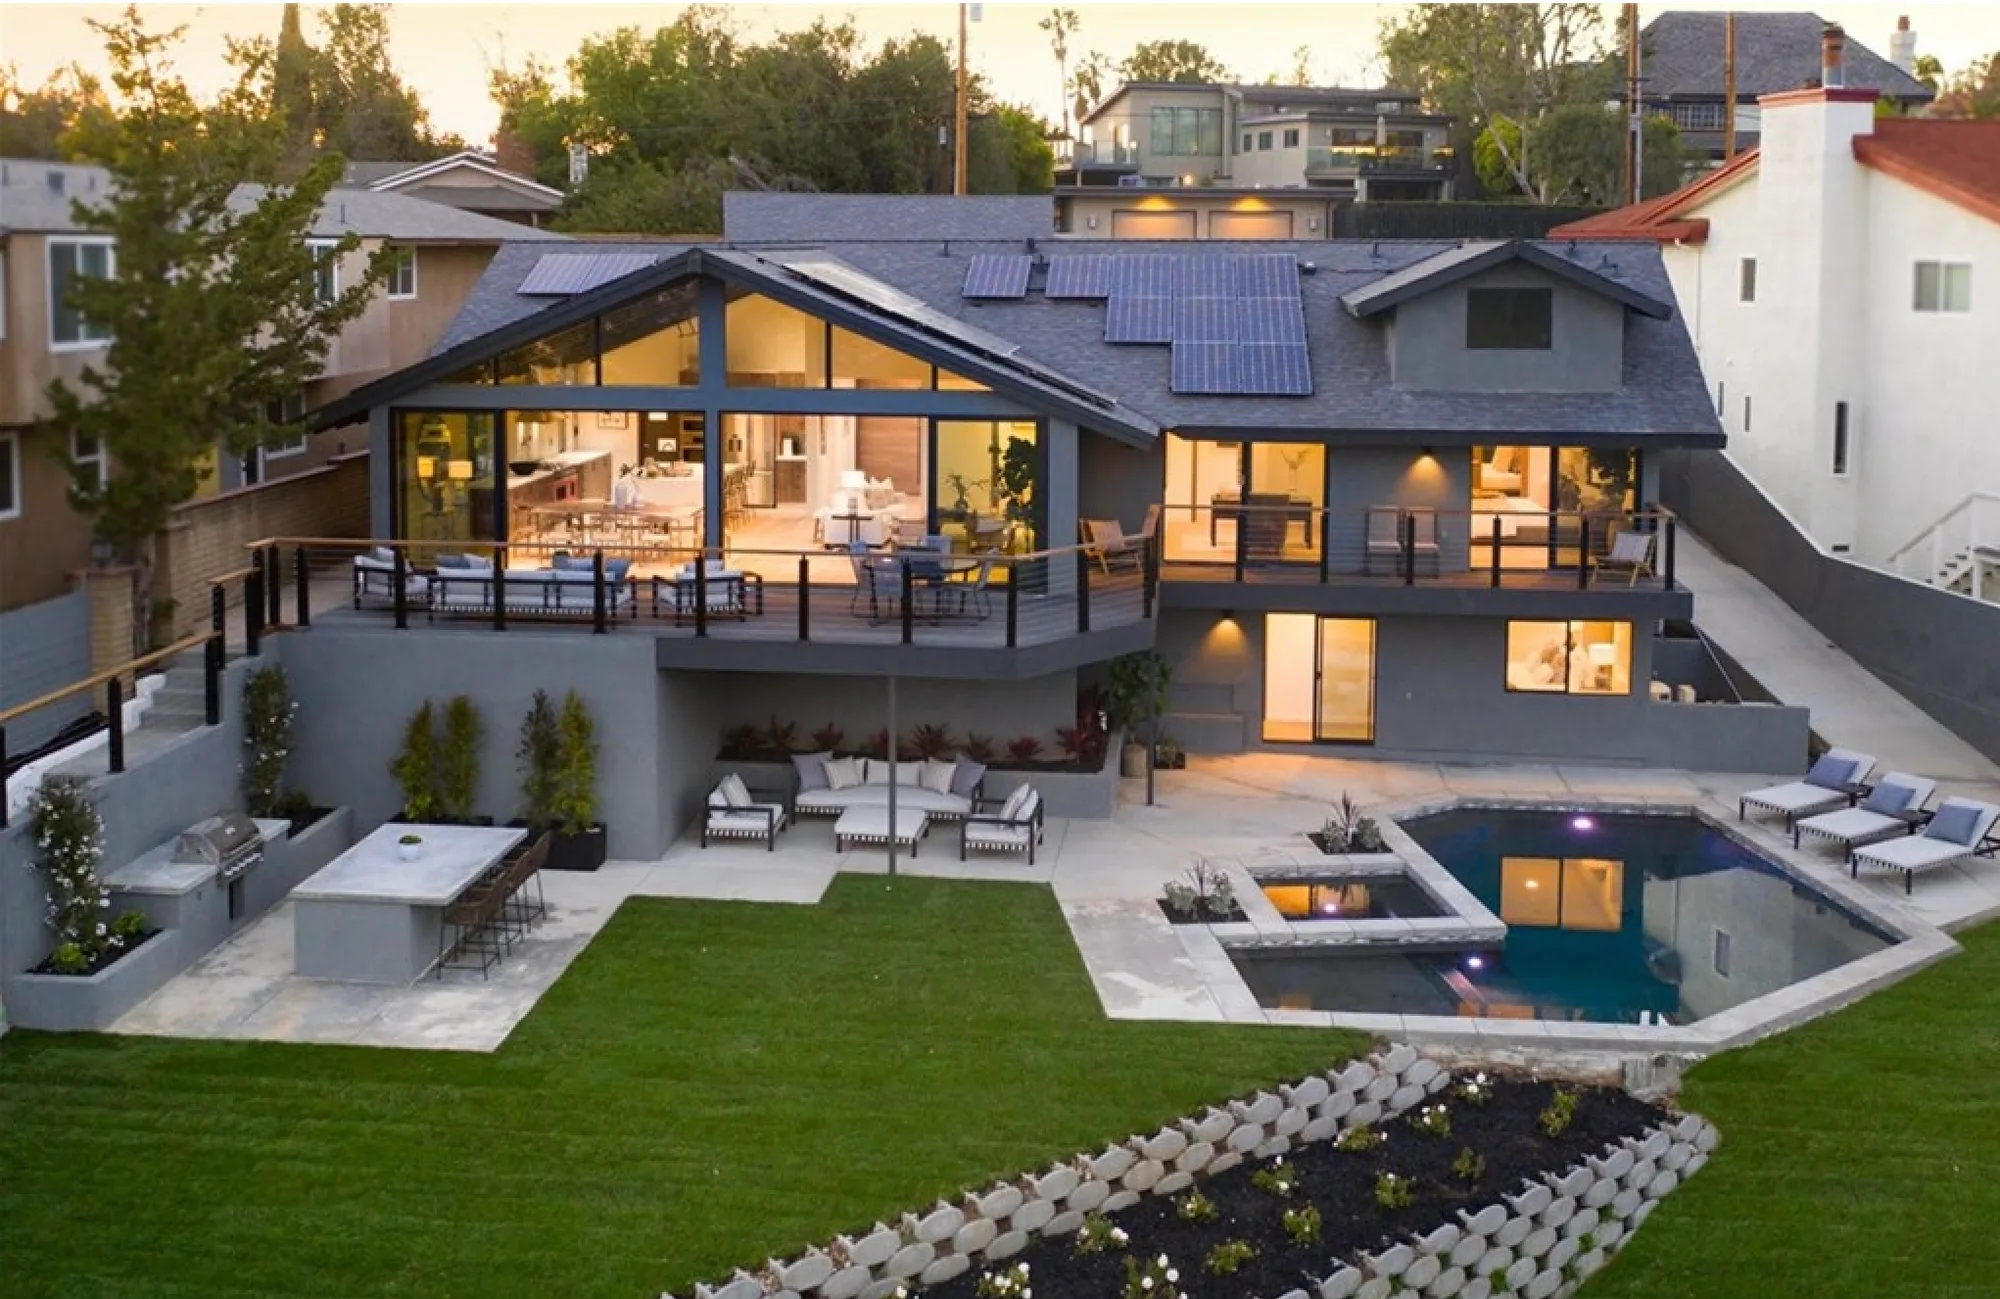
The house, pool, paving and lawn form a connected outdoor setting.
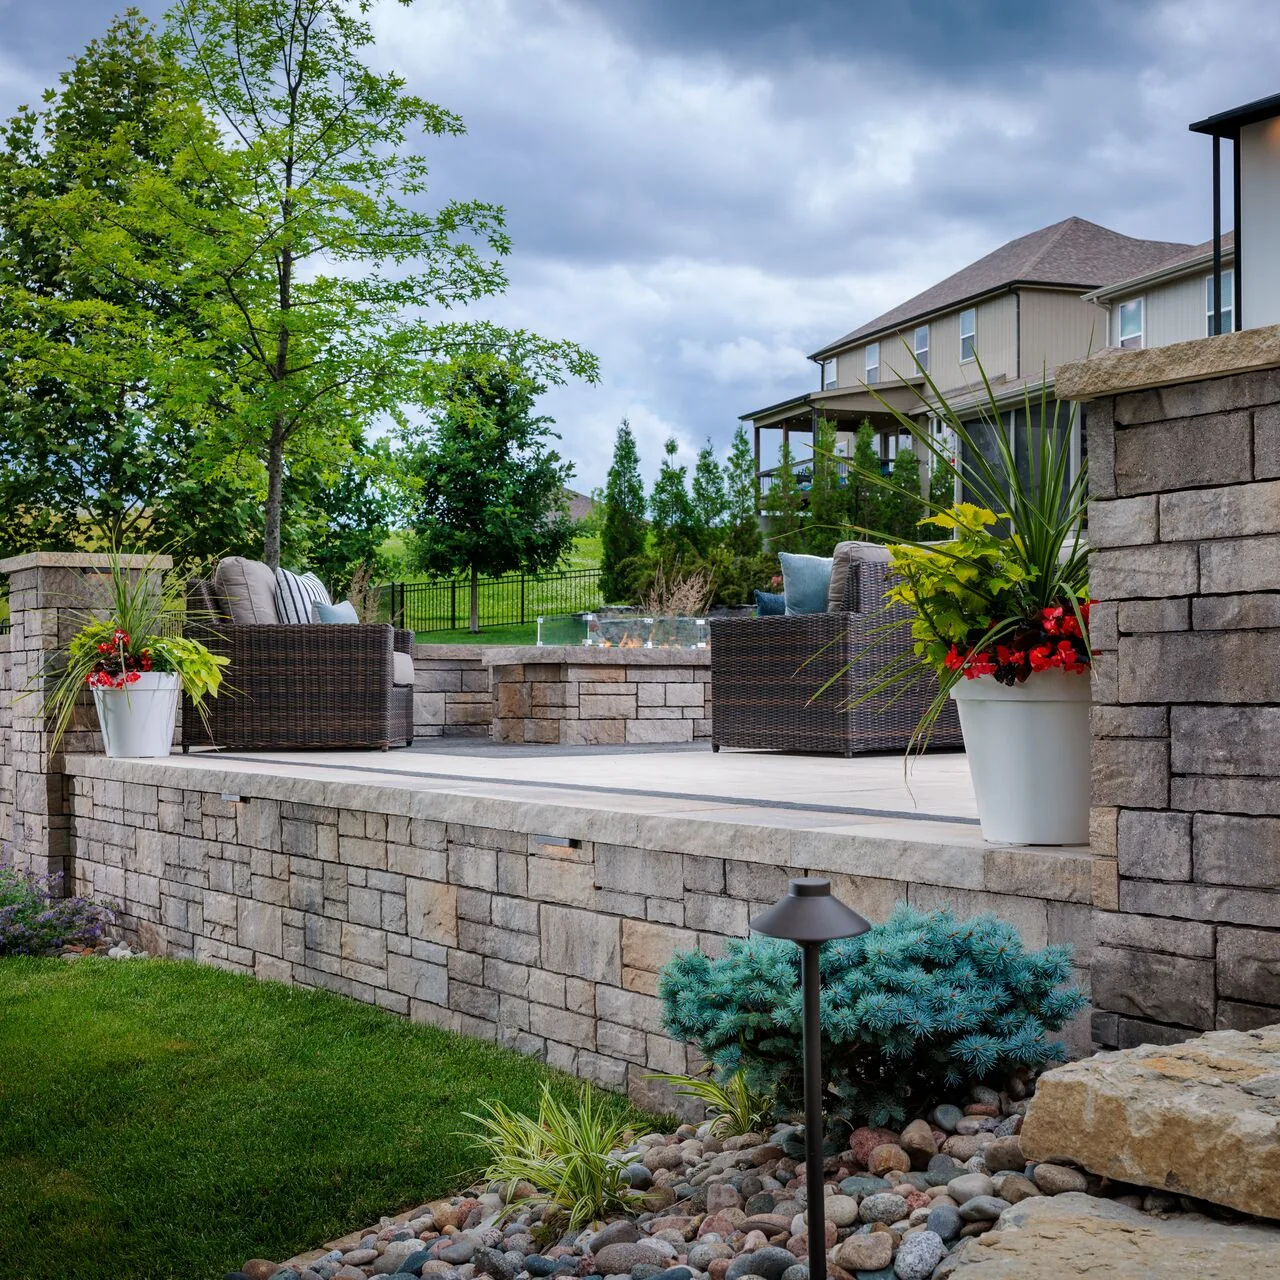
Walls, steps and paving define a garden seating area.
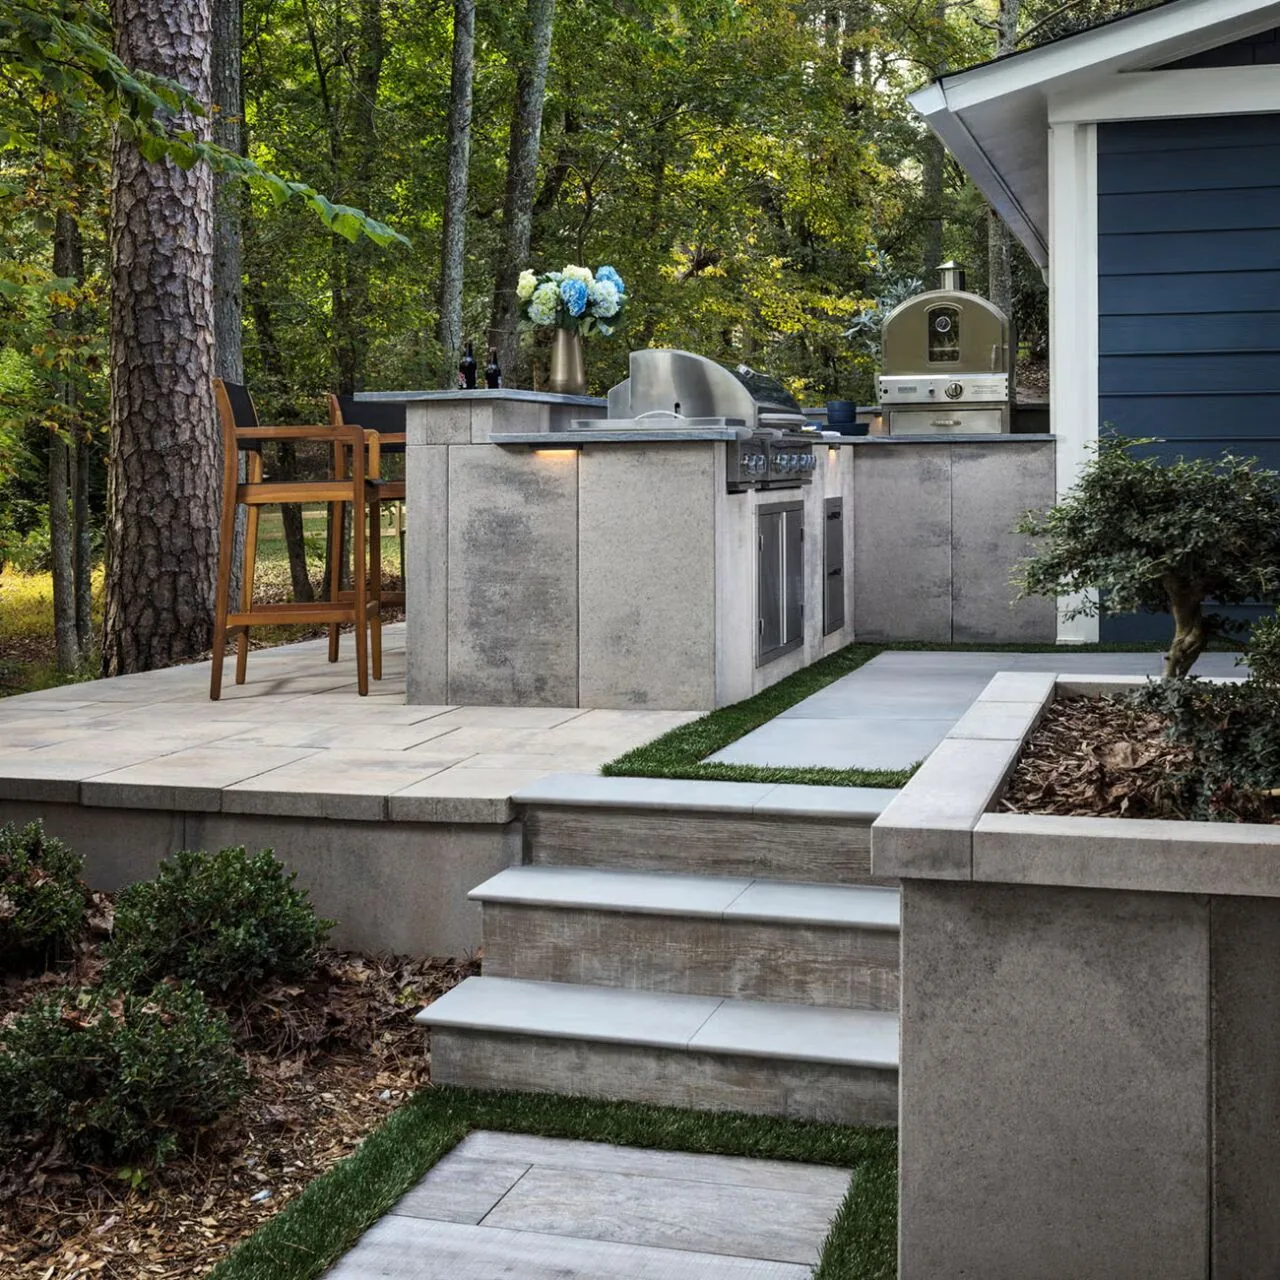
Steps give connected outdoor spaces a clear route.
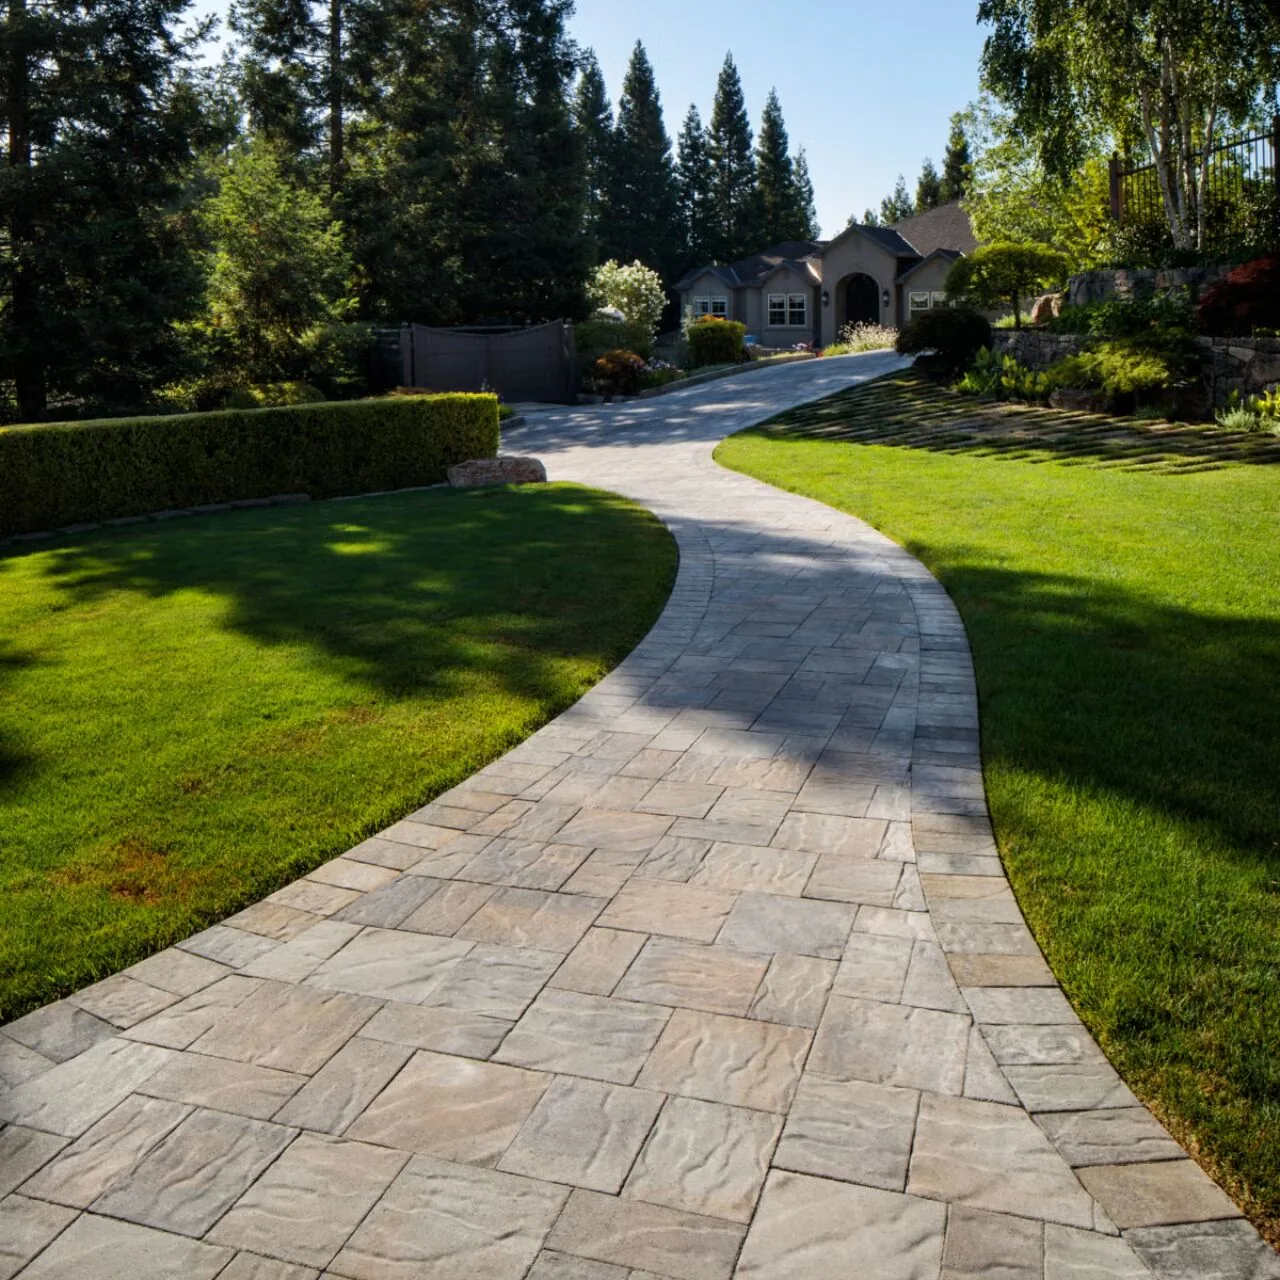
A sweeping paved approach gives the property a clear arrival.
We pave the levels you have instead of fighting the slope. The upper terrace might take meals near the kitchen, a lower one chairs facing the view, each pitched for its own runoff.
Show each level, the access from the street, and where your view opens up.
How materials reach each terrace, which surface suits it, and where water goes.
Every terrace in the job, with its prep, paver, edging and pitch, written down.
Existing terraces may offer useful areas for paving, but each level needs assessment. Supporting structures, edge conditions, drainage and access all affect what is practical. A shared material or related border can connect the design without assuming that every terrace can be treated in the same way.
Start with the area that offers the view and comfortably supports the way you want to use it. Check usable width, access, changes in level and any edge protection needed before settling the footprint. A restrained pattern and color can let the view remain the focus.
Ask your association before you choose anything. Laguna Niguel has many HOAs, each with its own guidelines, so there's no single answer for the city. If yours reviews paving, plan around that step and send us the guidelines with your photos, so the layout and colors start inside them.
A side gate does not necessarily rule out paving, but its width, slope and route affect access and material handling. Send photographs from the street through to the proposed work area. OCIP can then discuss what is practical and whether the access adds work to the scope.
It may be practical to phase work along the existing terraces. Access, drainage and the relationship between levels should guide the sequence so later work can connect sensibly. Consider possible color variation between future material batches when choosing whether to repeat a finish or make a deliberate contrast.
Yes. Interlocking concrete pavers are where OCIP started and remain the core of the work, and we install them across Laguna Niguel for terraces, patios, walks and driveways. On a level that suits a single slab, we can pour concrete instead and edge it with a paver border.
Share the levels and views you want to make more of at your Laguna Niguel home. Estimates are free.
TERRACES, VIEWS AND HILLSIDES
Hillside lots, terraced yards and patios that face a view. We pave each level on its own terms and keep the view the point.
Illustrative property view.
For a Laguna Niguel home on a hillside or view lot, paving should work with the existing levels. A terrace for dining and a quieter place to sit can have different roles while sharing a considered palette.
Before choosing a surface, consider how each level drains and connects to the house. Existing walls, banks and nearby structures may affect what can be paved and what further assessment is needed.
The preparation and edge support should suit the ground and selected system. Plan those details with access and finished levels, so the visible paving is supported by an approach appropriate to the hillside.
Driveway pavers rated for cars, laid to the grade between street and garage, with both ends set so the transition feels smooth.
On a view lot, the patio belongs where you'd sit and look out, sized to that spot with a clean edge at the slope.
Walks that join the house, the side yard and each terrace the grade allows, with locked edges keeping the pattern tight.
Poured concrete for a wide, regular terrace or a utility side yard, with joints planned and clean edges where it meets pavers or planting.
Let the outlook stay in view while the paving gives each sitting area a clear place. Compare the transitions between terraces, paths and planted edges.
The house, pool, paving and lawn form a connected outdoor setting.
Walls, steps and paving define a garden seating area.
Steps give connected outdoor spaces a clear route.
A sweeping paved approach gives the property a clear arrival.
We pave the levels you have instead of fighting the slope. The upper terrace might take meals near the kitchen, a lower one chairs facing the view, each pitched for its own runoff.
Show each level, the access from the street, and where your view opens up.
How materials reach each terrace, which surface suits it, and where water goes.
Every terrace in the job, with its prep, paver, edging and pitch, written down.
Existing terraces may offer useful areas for paving, but each level needs assessment. Supporting structures, edge conditions, drainage and access all affect what is practical. A shared material or related border can connect the design without assuming that every terrace can be treated in the same way.
Start with the area that offers the view and comfortably supports the way you want to use it. Check usable width, access, changes in level and any edge protection needed before settling the footprint. A restrained pattern and color can let the view remain the focus.
Ask your association before you choose anything. Laguna Niguel has many HOAs, each with its own guidelines, so there's no single answer for the city. If yours reviews paving, plan around that step and send us the guidelines with your photos, so the layout and colors start inside them.
A side gate does not necessarily rule out paving, but its width, slope and route affect access and material handling. Send photographs from the street through to the proposed work area. OCIP can then discuss what is practical and whether the access adds work to the scope.
It may be practical to phase work along the existing terraces. Access, drainage and the relationship between levels should guide the sequence so later work can connect sensibly. Consider possible color variation between future material batches when choosing whether to repeat a finish or make a deliberate contrast.
Yes. Interlocking concrete pavers are where OCIP started and remain the core of the work, and we install them across Laguna Niguel for terraces, patios, walks and driveways. On a level that suits a single slab, we can pour concrete instead and edge it with a paver border.
Share the levels and views you want to make more of at your Laguna Niguel home. Estimates are free.