Gather
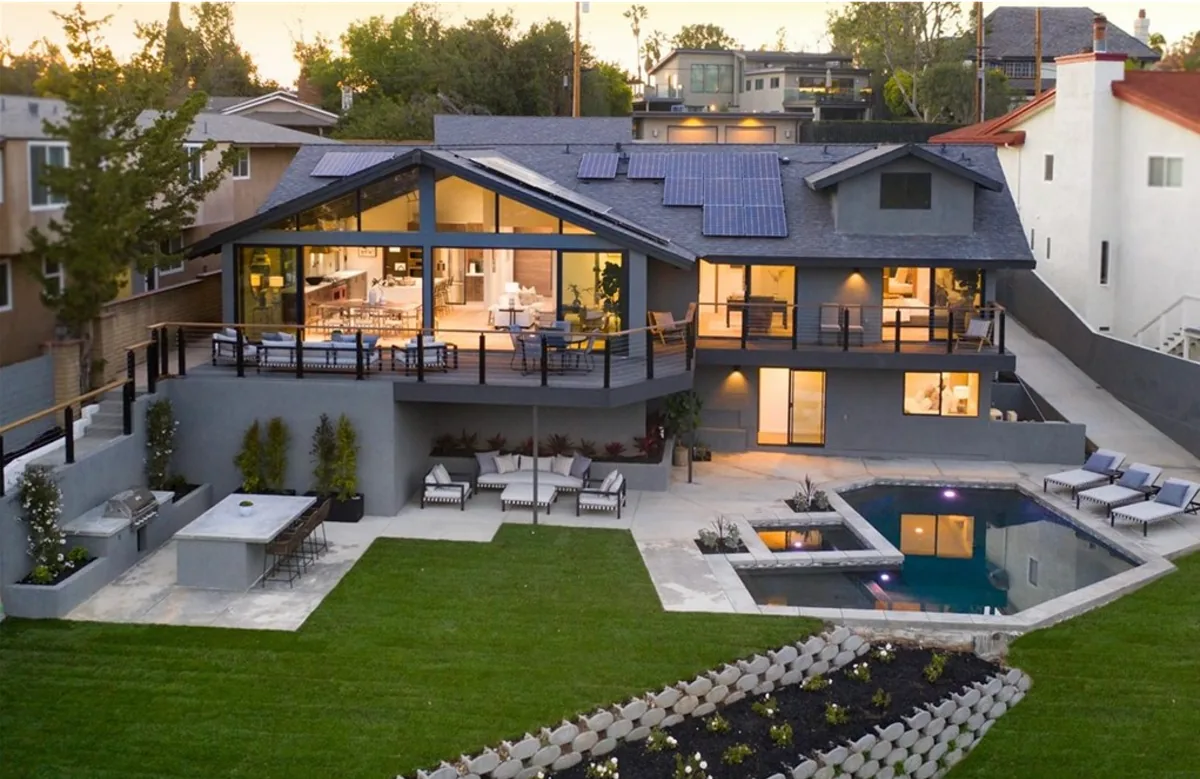
The dining set, the lounge chairs, the grill: give each its own zone so people aren’t squeezing past each other at dinner.
PATIOS & WALKWAYS
Patios and walkways that invite you outside, with paving chosen to complement your Orange County home and the way you live.
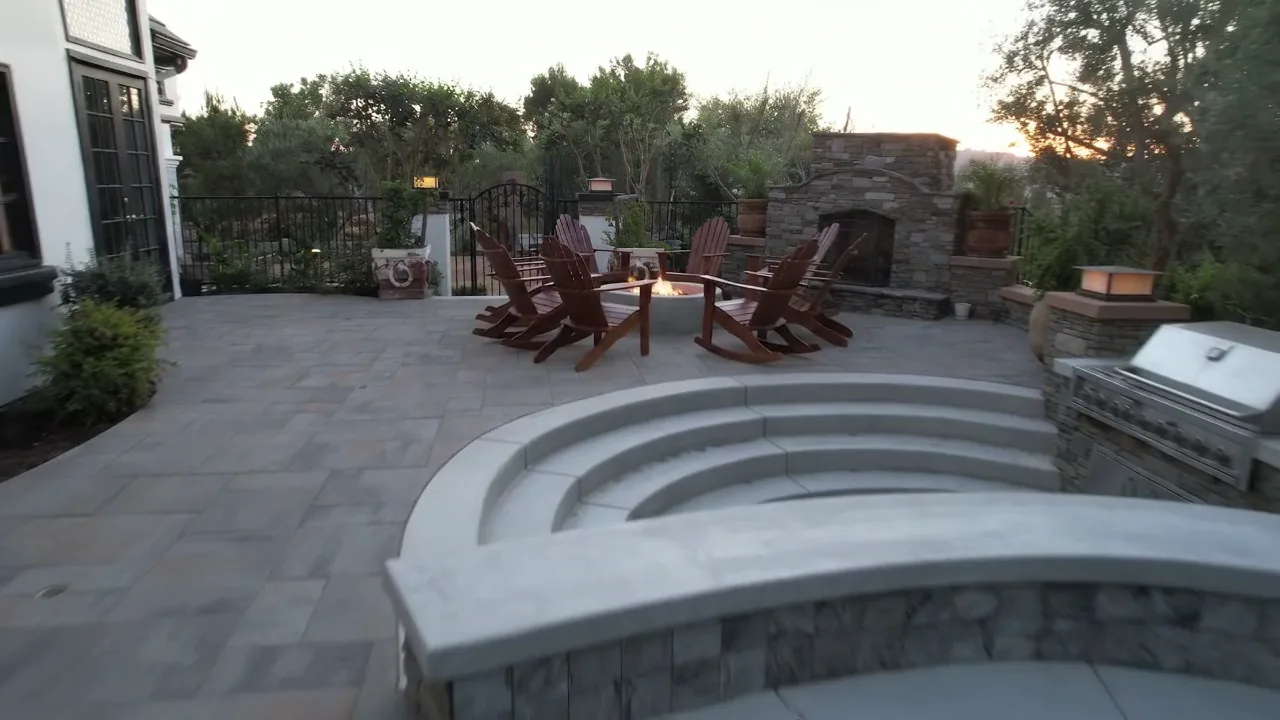
Patio seating and curved steps beside the home.
ROOM, ROUTE AND RAIN
We lay patio pavers in Orange County around three things: the table and chairs you own, the walkway that brings people out to them, and where the rain should go. Get those right and the surface choice gets easy.
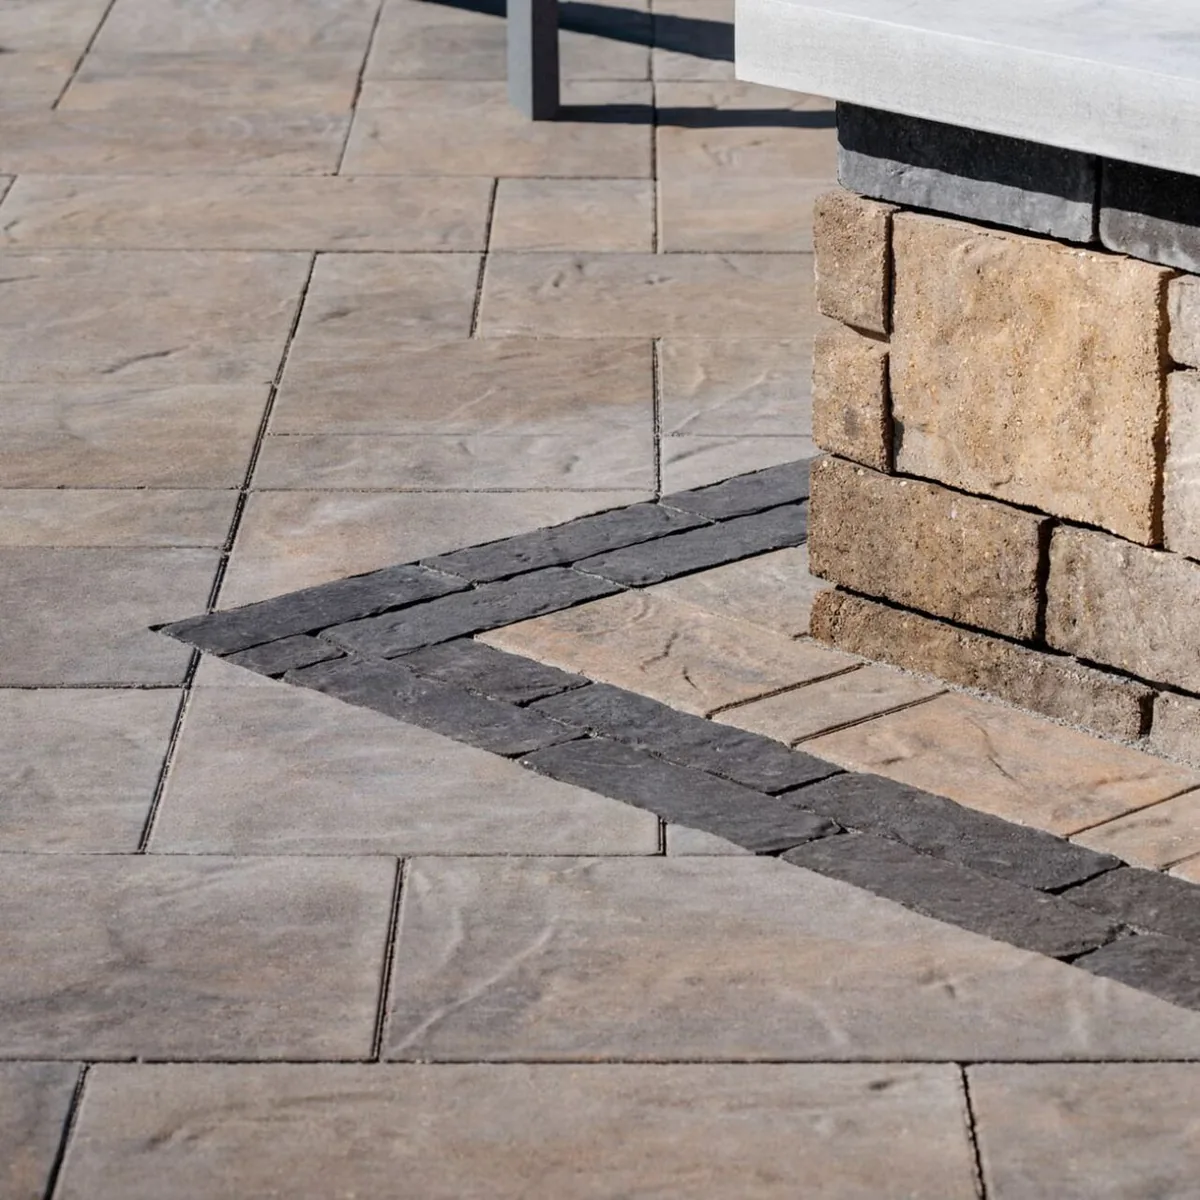
Concrete pavers, porcelain, stone, clay brick or poured concrete: the product and installation need to suit the space. OCIP plans the visible finish alongside ground preparation, edges, transitions and drainage.
Finished levels should work with the doors, thresholds and surfaces around the patio, with drainage directed to an appropriate outlet away from the home.
HOW THE SPACE GETS USED
The dining set, the lounge chairs, the grill: give each its own zone so people aren’t squeezing past each other at dinner.
Link the back door, side gate, driveway and patio with pavers or concrete, so every daily trip stays on solid ground.
Guests see the front walk first. A border or a pattern change at the porch makes the approach look deliberate.
Point out the trees, beds and paving that stay. We plan the new edges around them, so nothing good gets torn out.
PATIOS & PATHS
A patio makes room for the people and furniture you love. A walkway connects it to the rest of the home. Explore open terraces, sheltered seating and planted paths, then picture how each could work in your own yard.
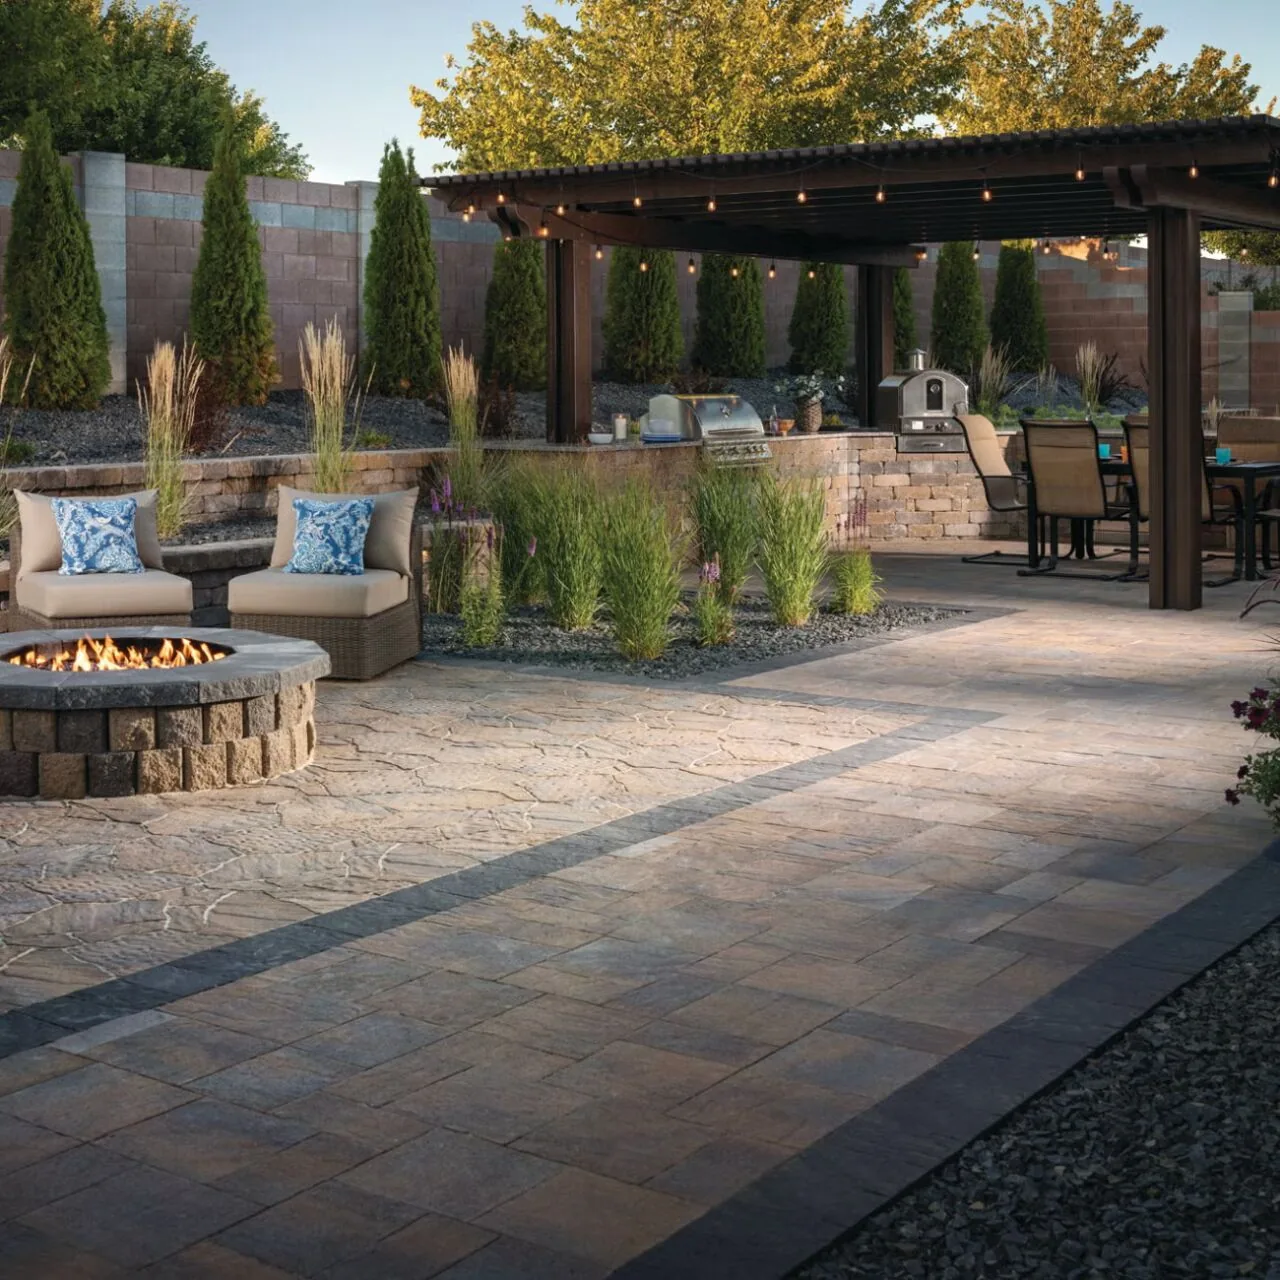
A paved terrace links the fire pit, lounge chairs and dining space beneath the pergola.
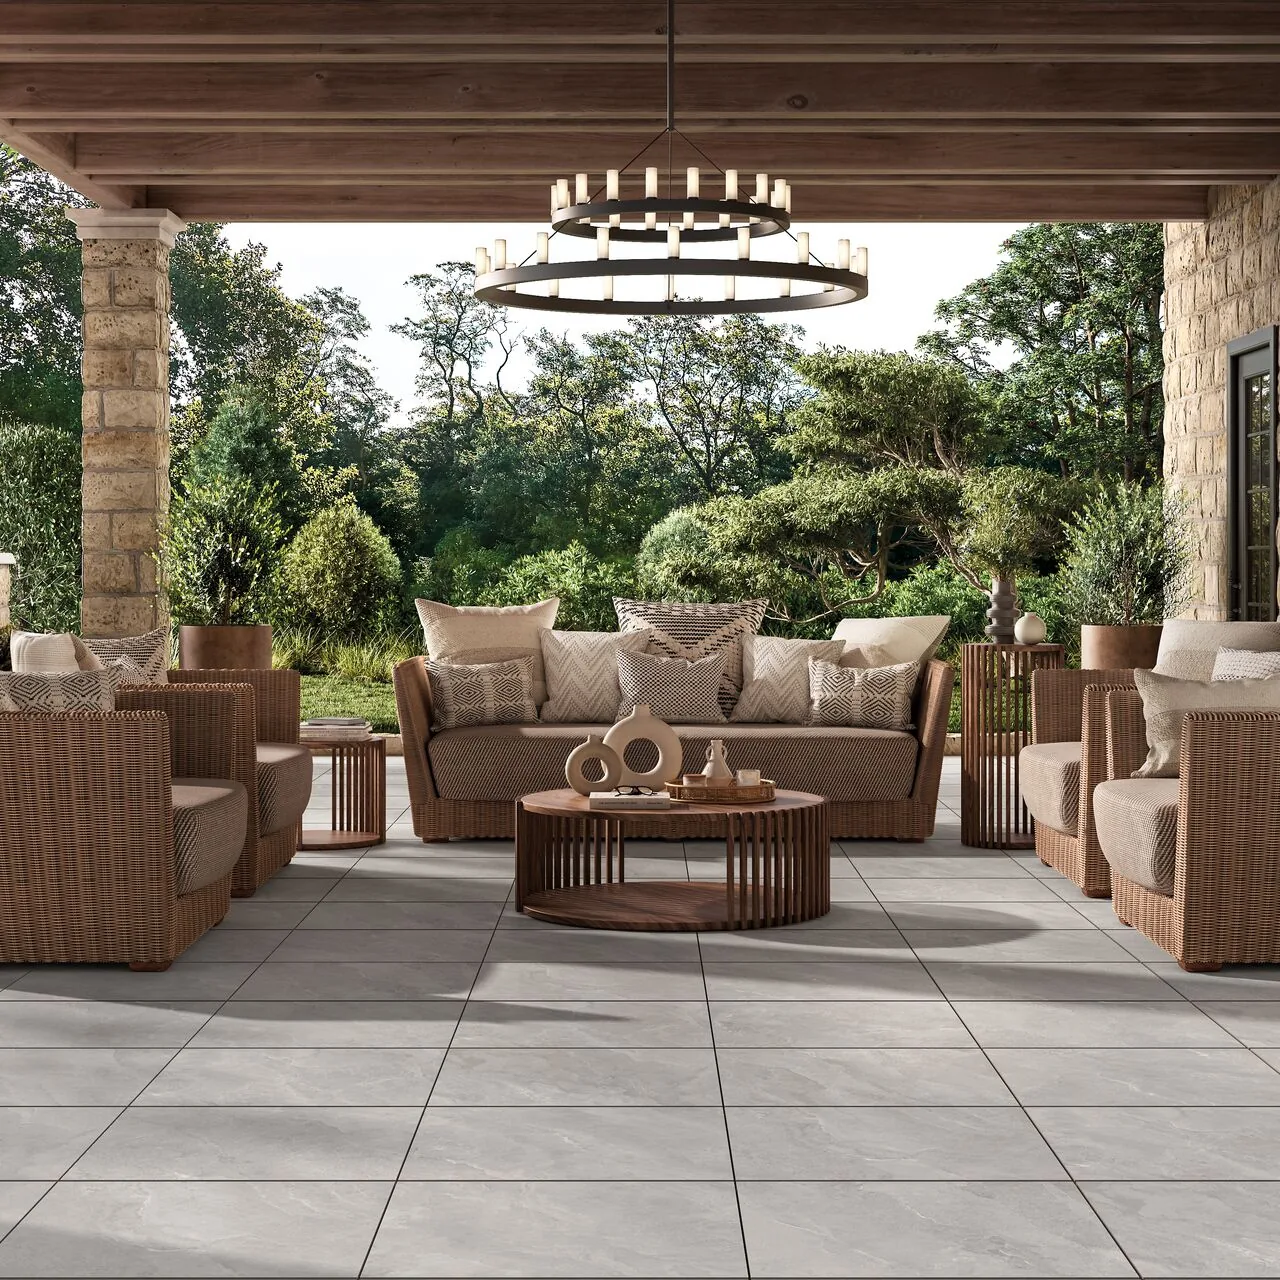
A covered patio makes room for deep seating, a low table and a view of the garden.
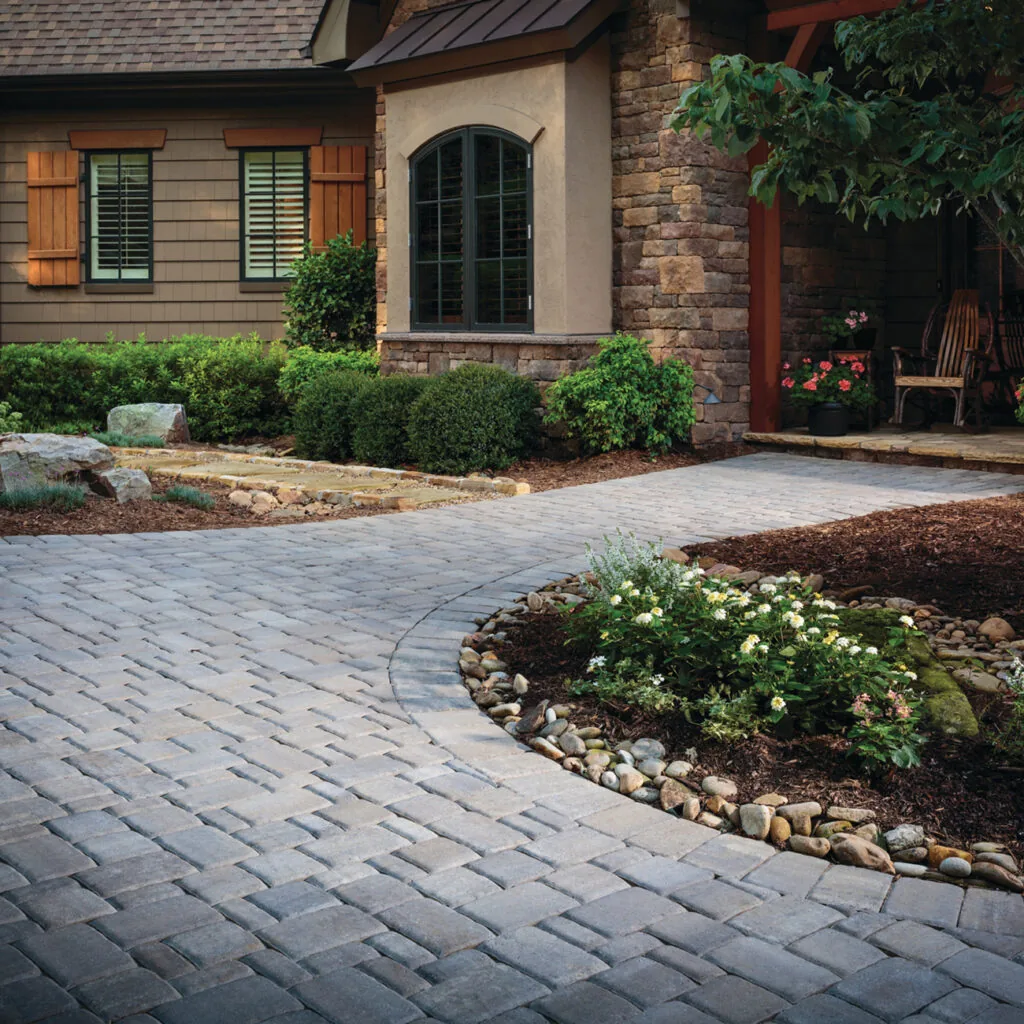
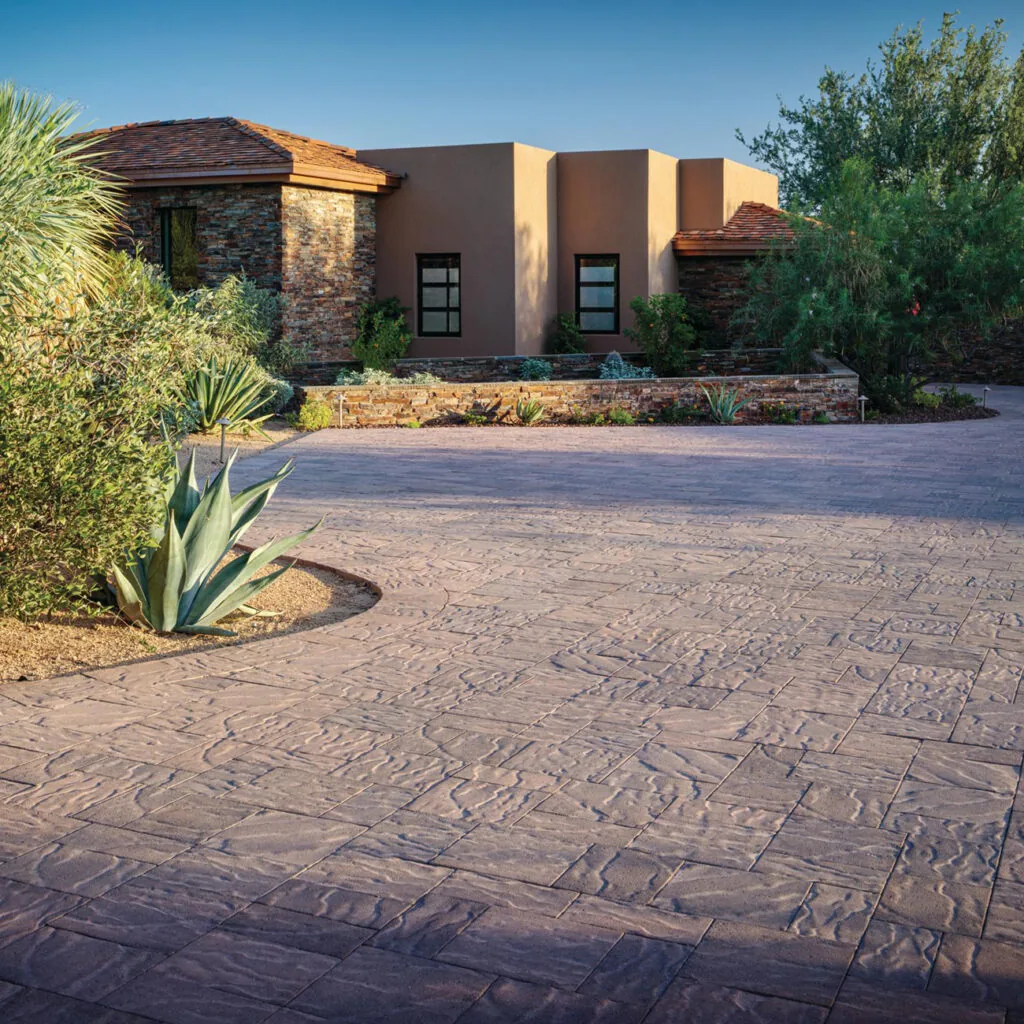
A curved walkway follows planted borders to a sheltered front porch.
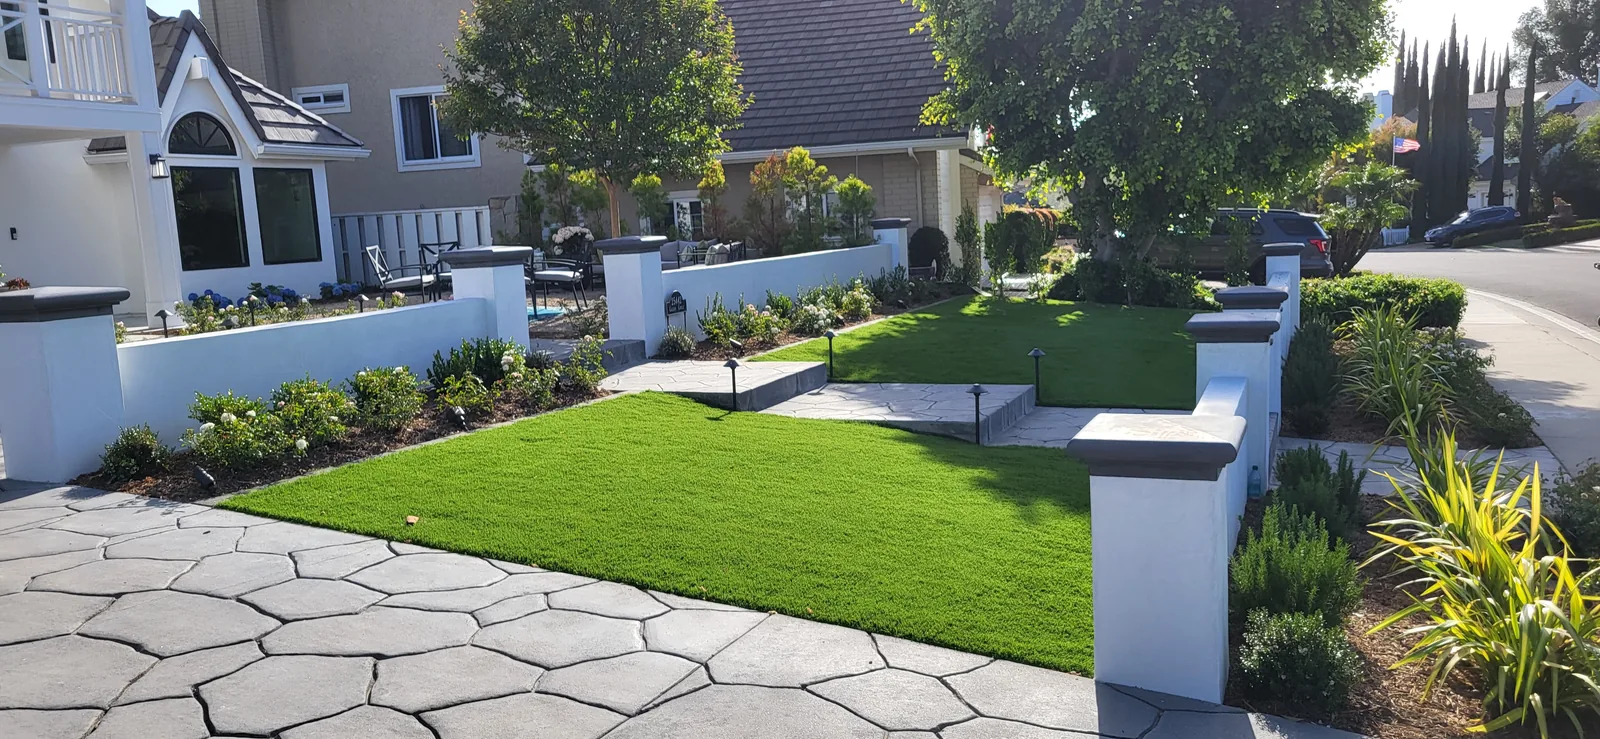
Broad paths and low steps connect the front garden with the seating area beside the house.
PAVERS OR CONCRETE
Concrete, porcelain, natural stone and clay brick pavers each bring a different character to a patio. Poured concrete offers another direction, with the finish and joint layout considered alongside the house.
Don’t decide yet. Lay out the space, then weigh both against the house, your budget and the paving you keep.
PATHS THAT CONNECT
A walkway should follow the route people already take. Watch where the lawn is worn, where the hose drags and where guests cut the corner, then pave that line from drive to door, gate and patio.
A well-placed path means the patio gets used more, because reaching it is easy, even with a tray of food in hand.
PLANNING YOUR PATIO
Sort these out before the first shovel, and the estimate gets sharper.
Note the table, chairs, grill and lounger you plan to use, plus what feels cramped or awkward in the yard right now.
Draw the yard with every door, gate and driveway marked. That shows where each path starts, turns and ends, and how wide it needs to be.
Compare pavers and concrete on the same layout. Rough dimensions and your priorities, such as budget, look or upkeep, keep the patio installation estimate true to your yard.
Both work well in Orange County; the choice comes down to use and looks. Pavers give you more ways to shape the look, with patterns and borders that can carry onto a walkway. Concrete gives a quieter, continuous surface. Whichever you pick, the base and slope decide how well the patio holds up.
Big enough for the furniture you own, plus room to walk around it while people are seated. Set out the table and chairs, pull each chair back as if someone is sitting, and measure from there. Chalk the outline on the lawn before you commit; a patio that looks generous on paper can feel tight with guests on it.
The drainage plan should carry water away from the house and doors to a suitable outlet. That may involve surface slopes, drains or a combination, depending on the property. Finished levels are considered with thresholds and adjoining areas so the patio remains comfortable to use as well as practical in wet weather.
It should be wide enough for the route and its intended use. A front walk may need room for people to arrive together; a side path may carry bins and garden equipment. Doors, gates, planting and any applicable access requirements should all be considered before the width is settled.
With a walkway that starts and ends at the same height as the surfaces it joins. At the driveway, the edge should be flush so nothing catches a heel or a wheel. At a side gate, leave room for the gate to swing and a bin to roll through. Plan those two ends first and the route between them follows.
Not always, but they should look related. Running the same paver through both ties the yard together. A contrasting border, or a concrete path leading to a paver patio, works just as well when the colors suit the house. What matters most is a clean, planned line where one surface meets the other.
READY FOR A PATIO?
Estimates are free, and you see a clear scope and price before anyone breaks ground.
PATIOS & WALKWAYS
Patios and walkways that invite you outside, with paving chosen to complement your Orange County home and the way you live.
Patio seating and curved steps beside the home.
ROOM, ROUTE AND RAIN
We lay patio pavers in Orange County around three things: the table and chairs you own, the walkway that brings people out to them, and where the rain should go. Get those right and the surface choice gets easy.
Concrete pavers, porcelain, stone, clay brick or poured concrete: the product and installation need to suit the space. OCIP plans the visible finish alongside ground preparation, edges, transitions and drainage.
Finished levels should work with the doors, thresholds and surfaces around the patio, with drainage directed to an appropriate outlet away from the home.
HOW THE SPACE GETS USED
The dining set, the lounge chairs, the grill: give each its own zone so people aren’t squeezing past each other at dinner.
Link the back door, side gate, driveway and patio with pavers or concrete, so every daily trip stays on solid ground.
Guests see the front walk first. A border or a pattern change at the porch makes the approach look deliberate.
Point out the trees, beds and paving that stay. We plan the new edges around them, so nothing good gets torn out.
PATIOS & PATHS
A patio makes room for the people and furniture you love. A walkway connects it to the rest of the home. Explore open terraces, sheltered seating and planted paths, then picture how each could work in your own yard.
A paved terrace links the fire pit, lounge chairs and dining space beneath the pergola.
A covered patio makes room for deep seating, a low table and a view of the garden.
A curved walkway follows planted borders to a sheltered front porch.
Broad paths and low steps connect the front garden with the seating area beside the house.
PAVERS OR CONCRETE
Concrete, porcelain, natural stone and clay brick pavers each bring a different character to a patio. Poured concrete offers another direction, with the finish and joint layout considered alongside the house.
Don’t decide yet. Lay out the space, then weigh both against the house, your budget and the paving you keep.
PATHS THAT CONNECT
A walkway should follow the route people already take. Watch where the lawn is worn, where the hose drags and where guests cut the corner, then pave that line from drive to door, gate and patio.
A well-placed path means the patio gets used more, because reaching it is easy, even with a tray of food in hand.
PLANNING YOUR PATIO
Sort these out before the first shovel, and the estimate gets sharper.
Note the table, chairs, grill and lounger you plan to use, plus what feels cramped or awkward in the yard right now.
Draw the yard with every door, gate and driveway marked. That shows where each path starts, turns and ends, and how wide it needs to be.
Compare pavers and concrete on the same layout. Rough dimensions and your priorities, such as budget, look or upkeep, keep the patio installation estimate true to your yard.
Both work well in Orange County; the choice comes down to use and looks. Pavers give you more ways to shape the look, with patterns and borders that can carry onto a walkway. Concrete gives a quieter, continuous surface. Whichever you pick, the base and slope decide how well the patio holds up.
Big enough for the furniture you own, plus room to walk around it while people are seated. Set out the table and chairs, pull each chair back as if someone is sitting, and measure from there. Chalk the outline on the lawn before you commit; a patio that looks generous on paper can feel tight with guests on it.
The drainage plan should carry water away from the house and doors to a suitable outlet. That may involve surface slopes, drains or a combination, depending on the property. Finished levels are considered with thresholds and adjoining areas so the patio remains comfortable to use as well as practical in wet weather.
It should be wide enough for the route and its intended use. A front walk may need room for people to arrive together; a side path may carry bins and garden equipment. Doors, gates, planting and any applicable access requirements should all be considered before the width is settled.
With a walkway that starts and ends at the same height as the surfaces it joins. At the driveway, the edge should be flush so nothing catches a heel or a wheel. At a side gate, leave room for the gate to swing and a bin to roll through. Plan those two ends first and the route between them follows.
Not always, but they should look related. Running the same paver through both ties the yard together. A contrasting border, or a concrete path leading to a paver patio, works just as well when the colors suit the house. What matters most is a clean, planned line where one surface meets the other.
READY FOR A PATIO?
Estimates are free, and you see a clear scope and price before anyone breaks ground.