Driveways
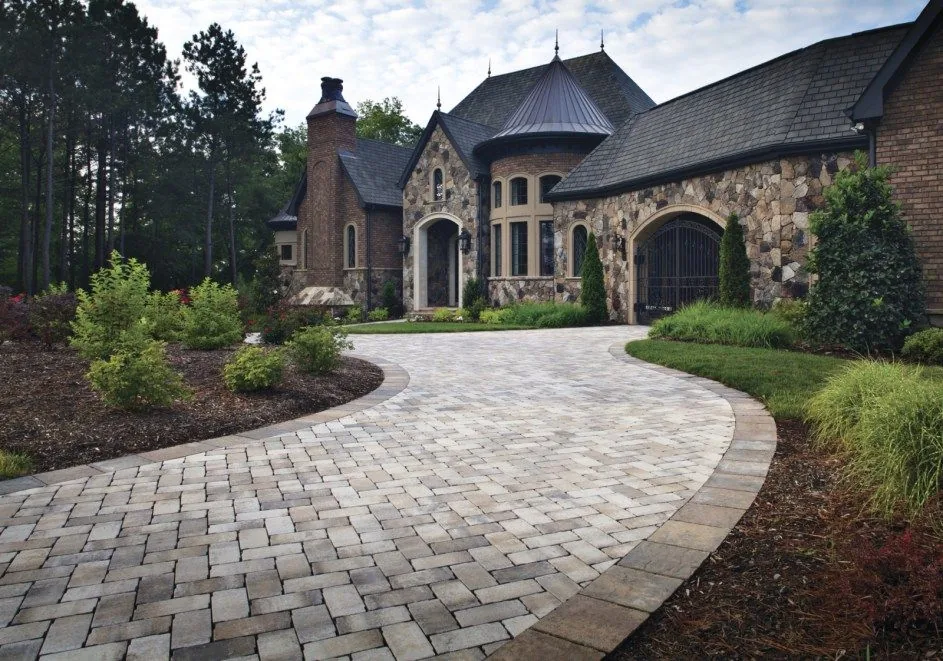
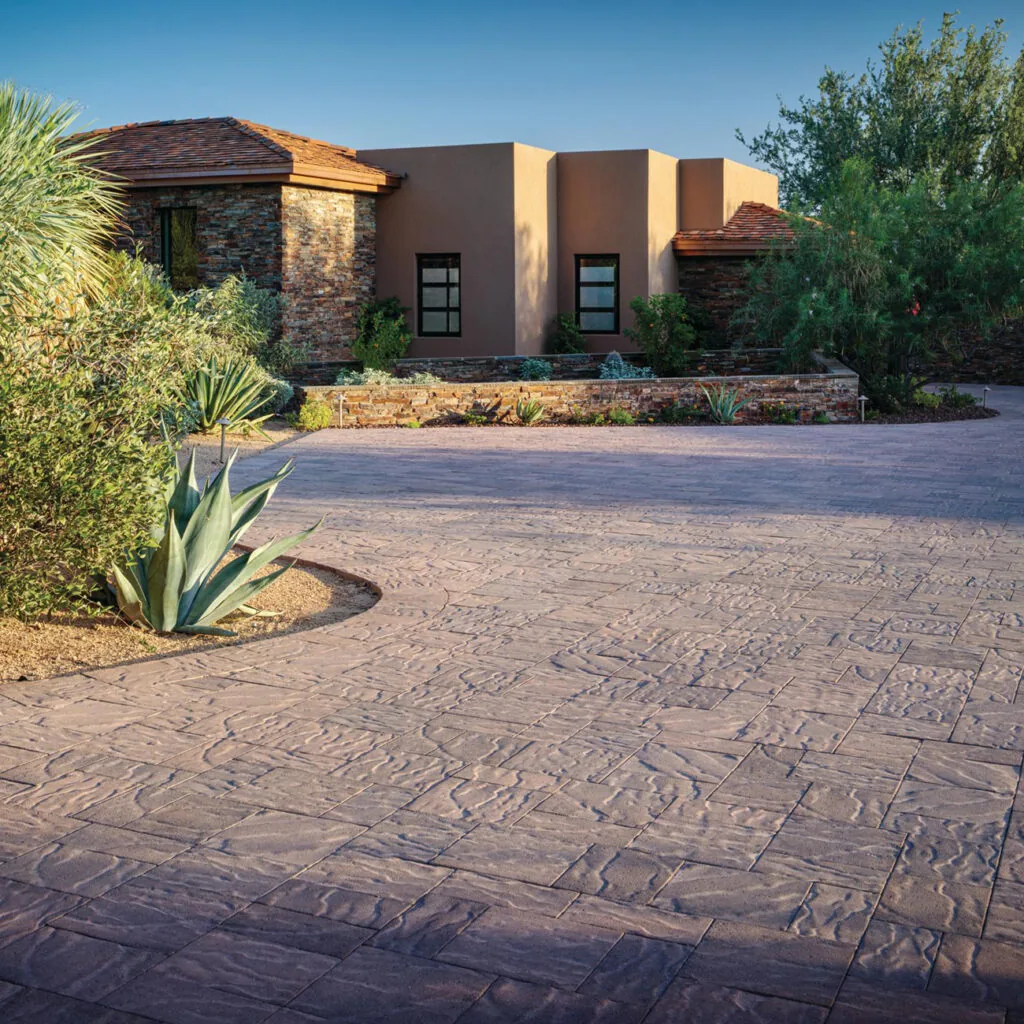
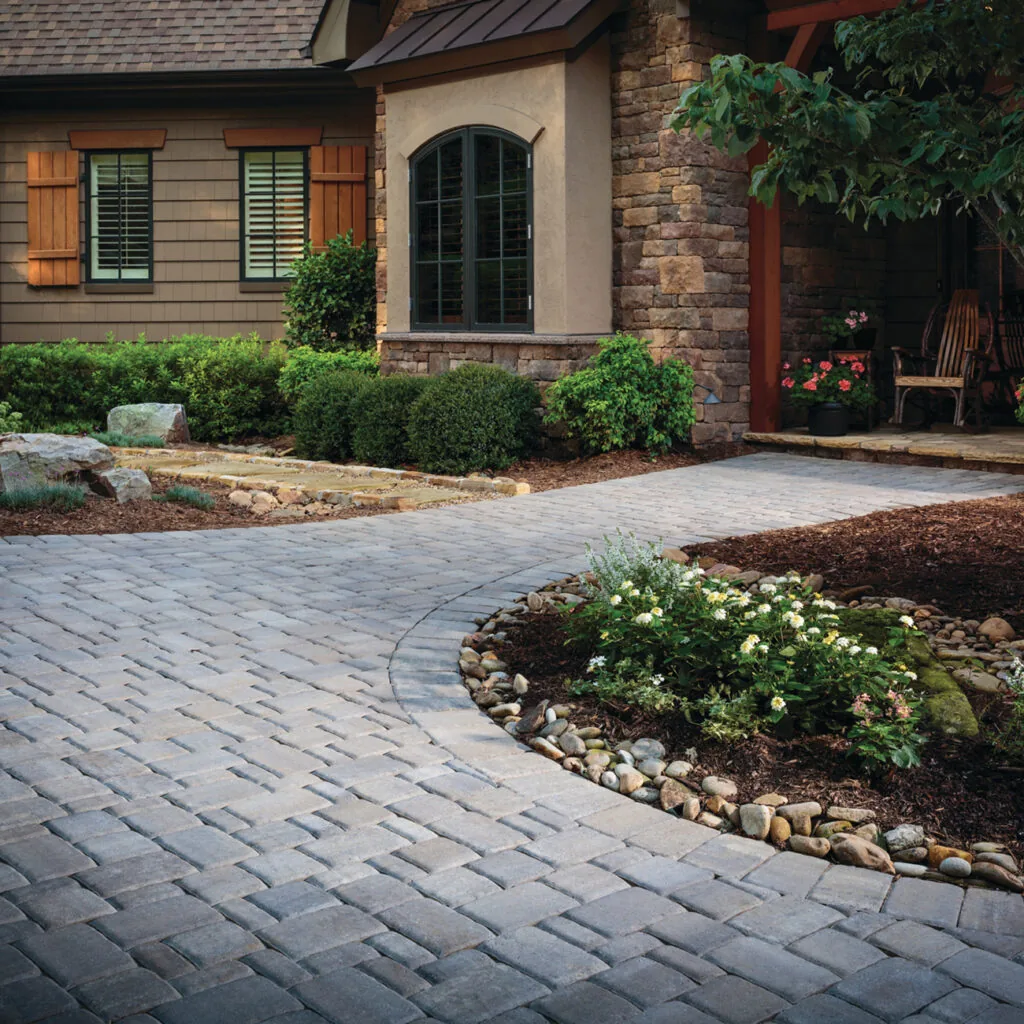
Replace brick, cracked concrete or worn pavers with a paver drive that's edged and pitched to drain.
PAVER COMPANY, NEWPORT BEACH
A replacement driveway, patio or walk should feel considered from every angle. Plan the material, edges and connections around the Newport Beach home you have.
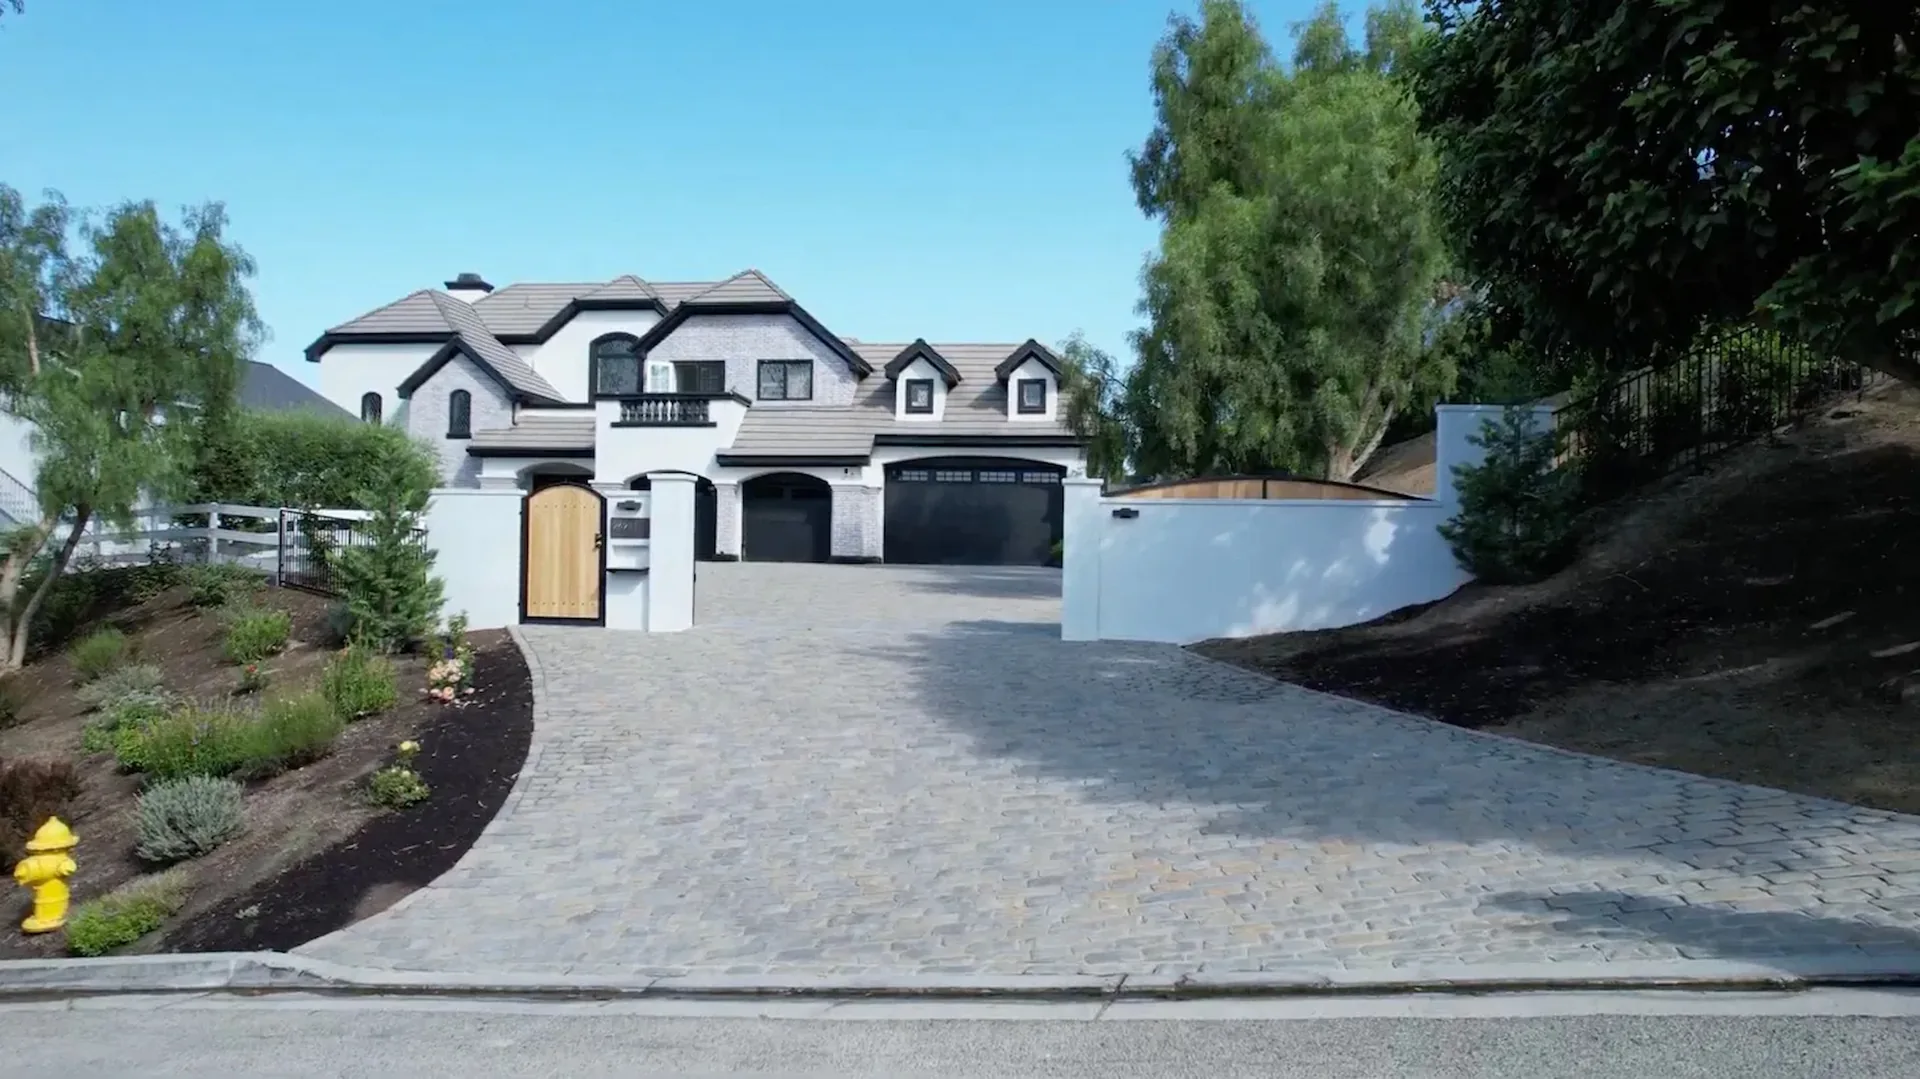
Illustrative property view.
Replacing paving at a Newport Beach home starts with what gives the property its character: the entry, steps, planting and walls that will remain. New surfaces should connect to them with deliberate proportions and well-resolved edges.
Where access is tight, material handling and the route to the work matter alongside the finish. On a larger property, the scale and flow of the driveway or patio may take priority. The plan should respond to the individual home.
For a property exposed to coastal conditions, compare the specific material’s suitability and maintenance guidance. Finished levels, drainage and the connection to existing surfaces deserve the same attention as the color and texture.
Replace brick, cracked concrete or worn pavers with a paver drive that's edged and pitched to drain.
Reshape the patio while it's out: wider at the table, trimmed where it crowded a planter.
Side-yard and entry walks rebuilt to clear gate swings, meet steps cleanly and shed water along narrow runs.
A fresh concrete slab where the old one stood, finished to match the house.
Look where the paving meets planting, steps and walls. Those edges can make a new driveway, patio or walk feel closely connected to the home.
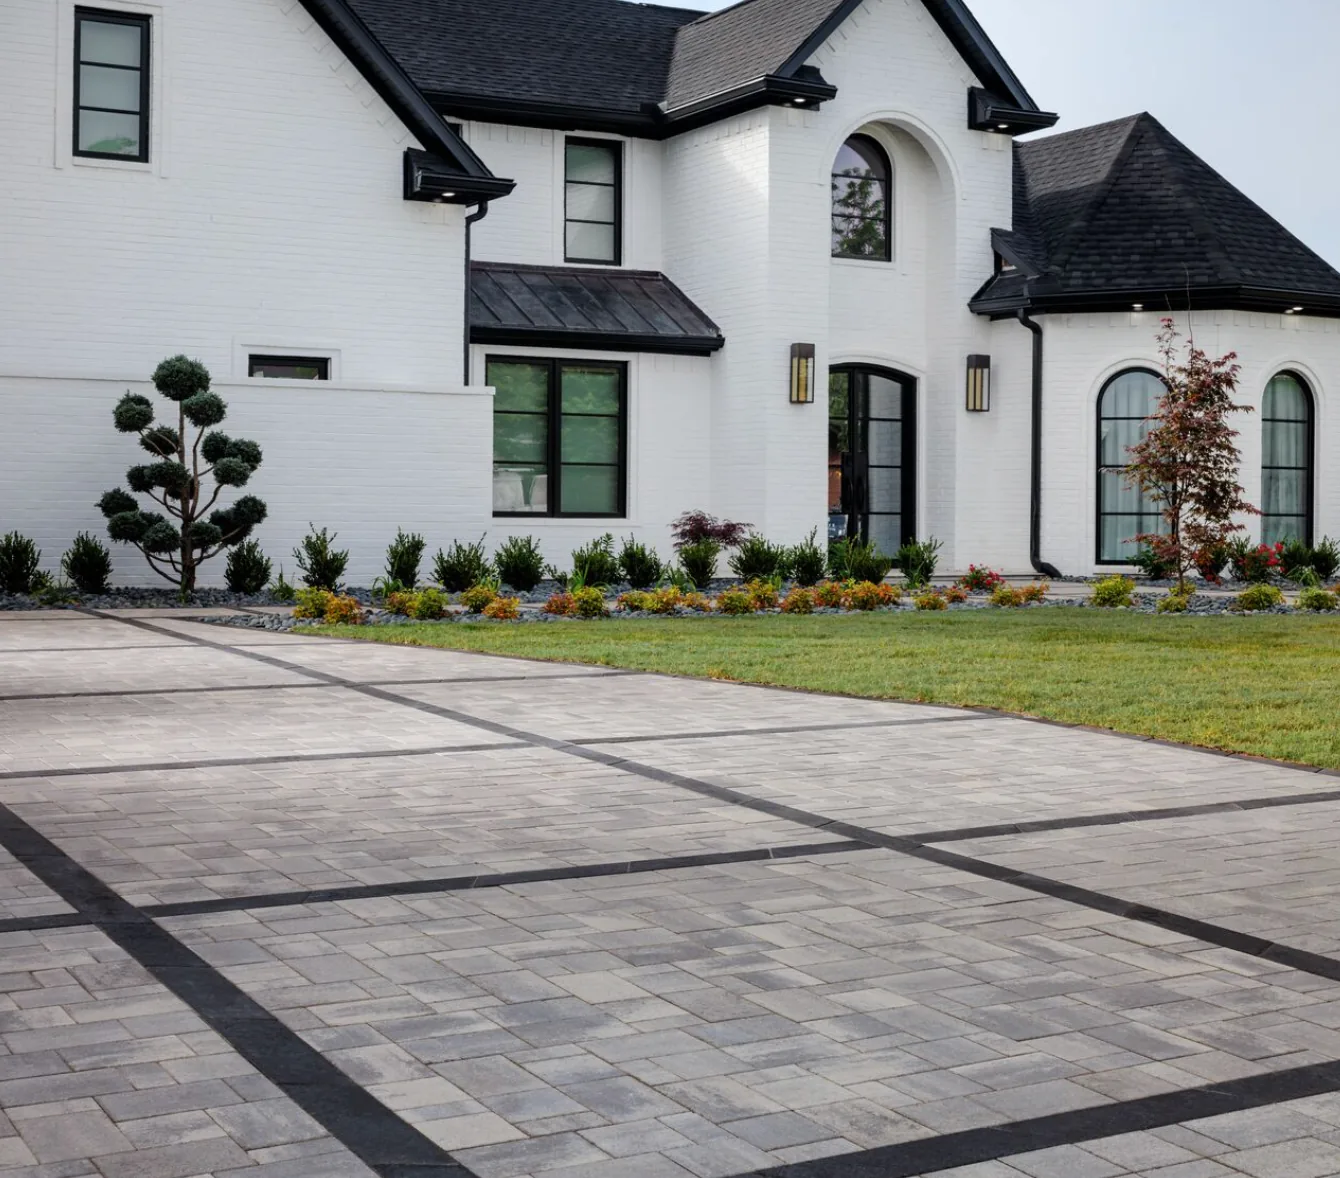
Border bands bring structure to a broad paved driveway.
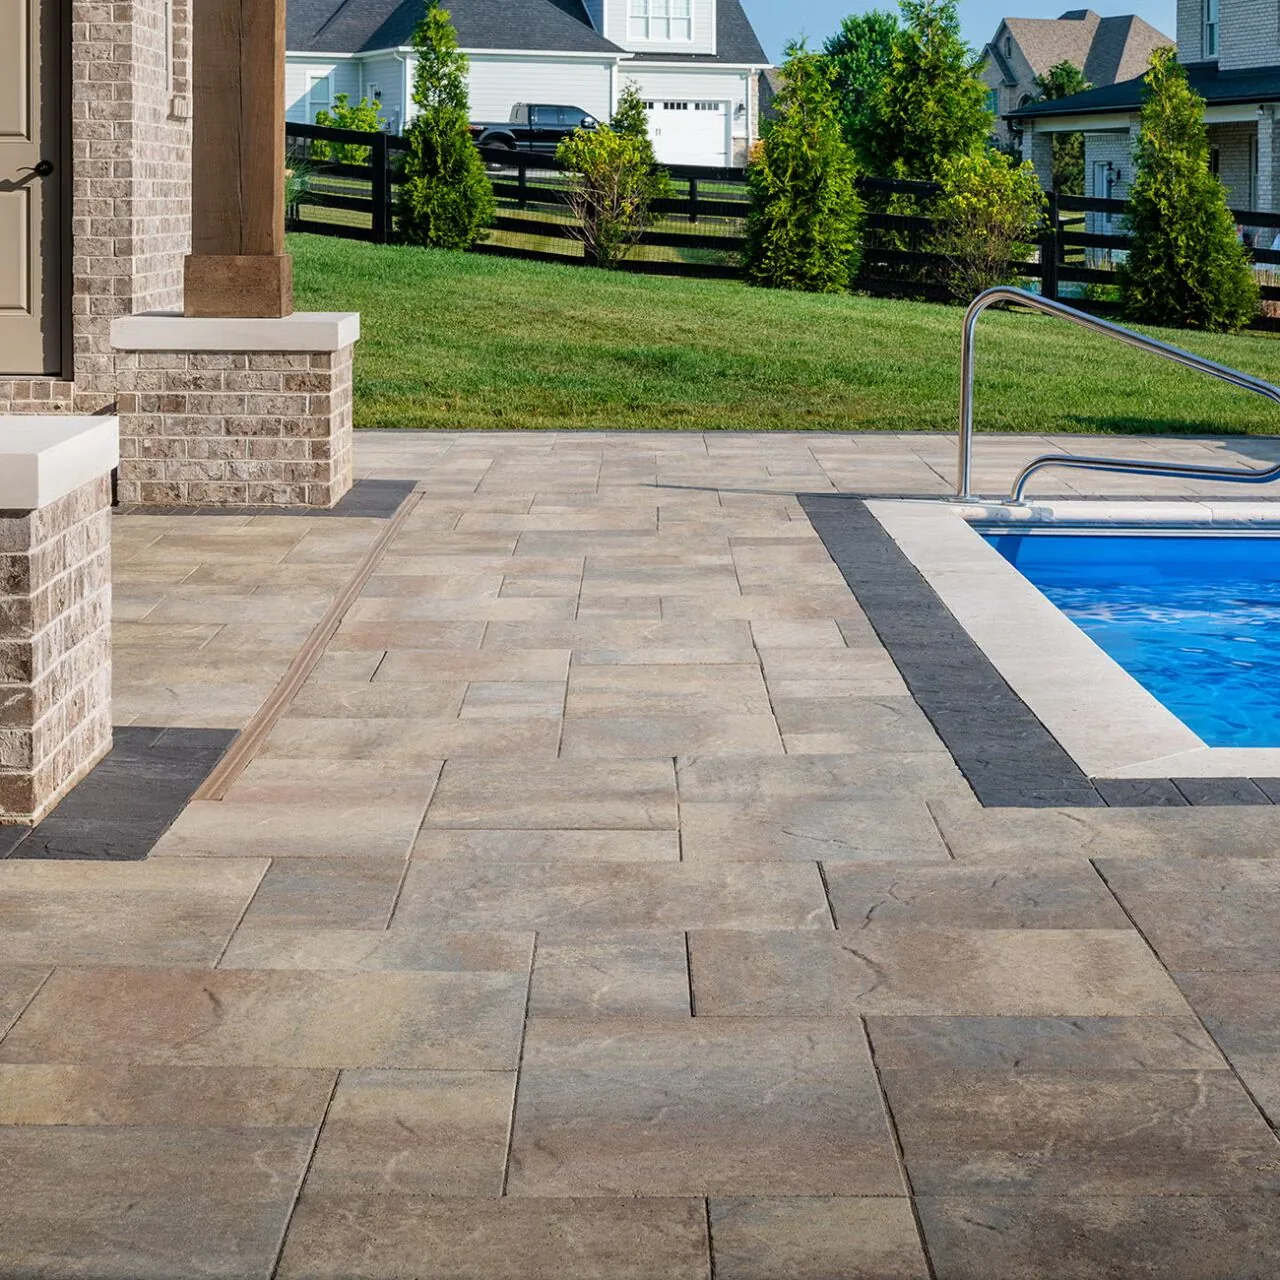
A contrasting border defines the edge of the poolside paving.
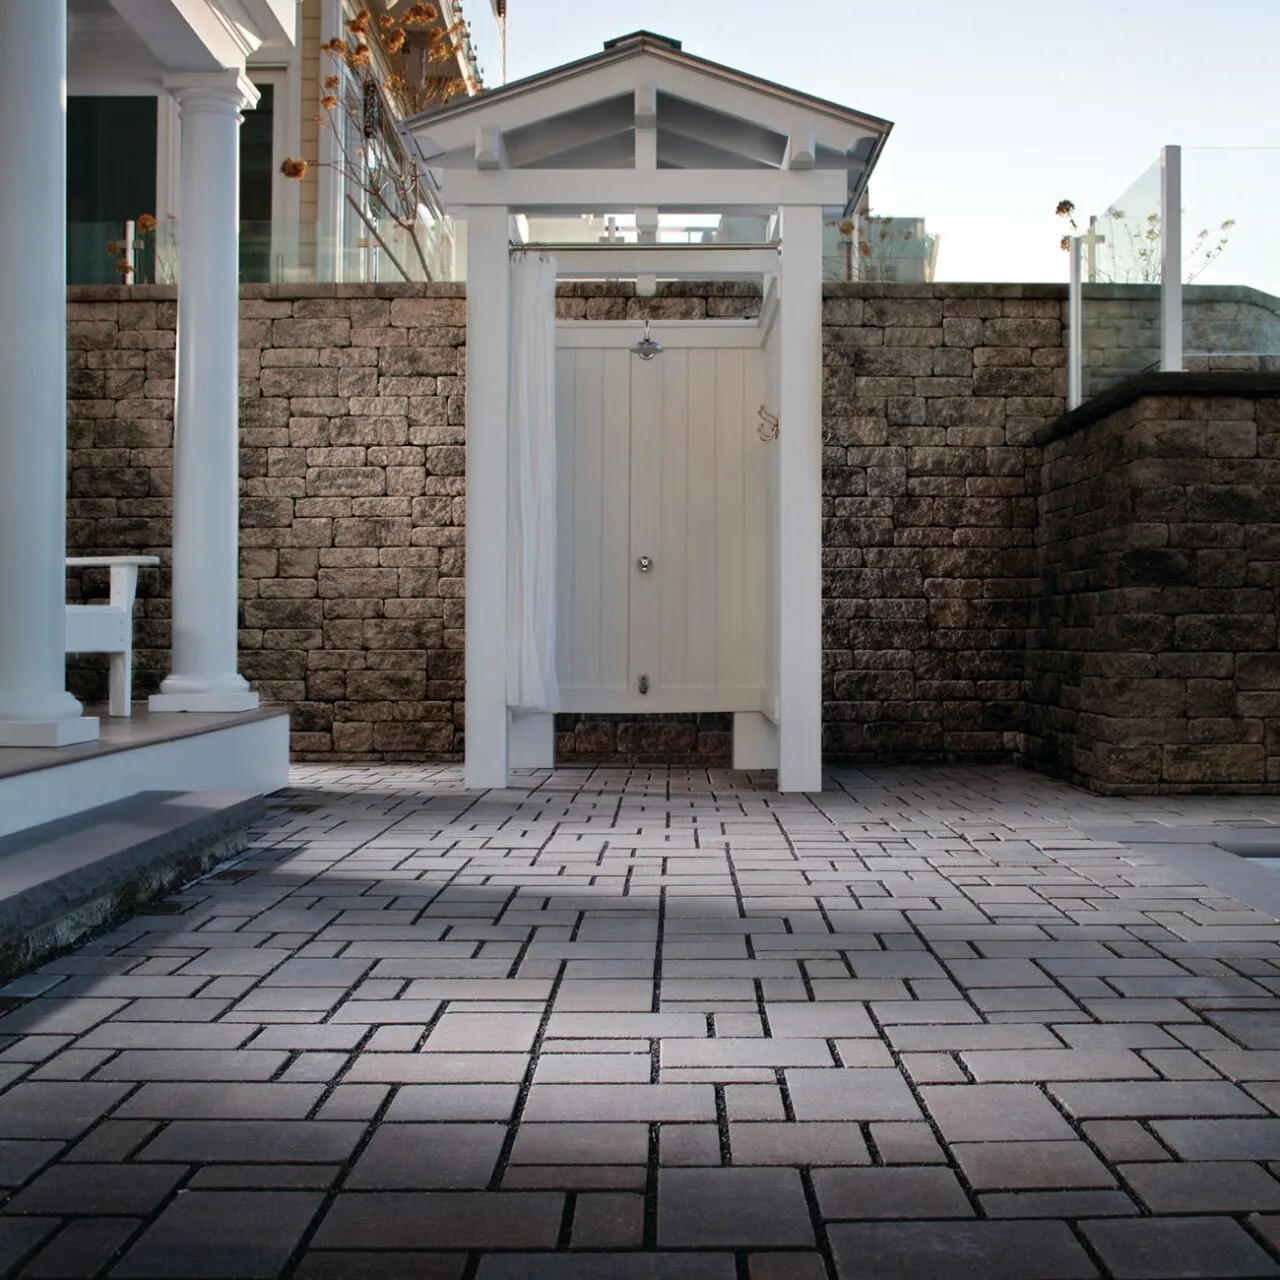
A paved side entrance gives the route a defined finish.
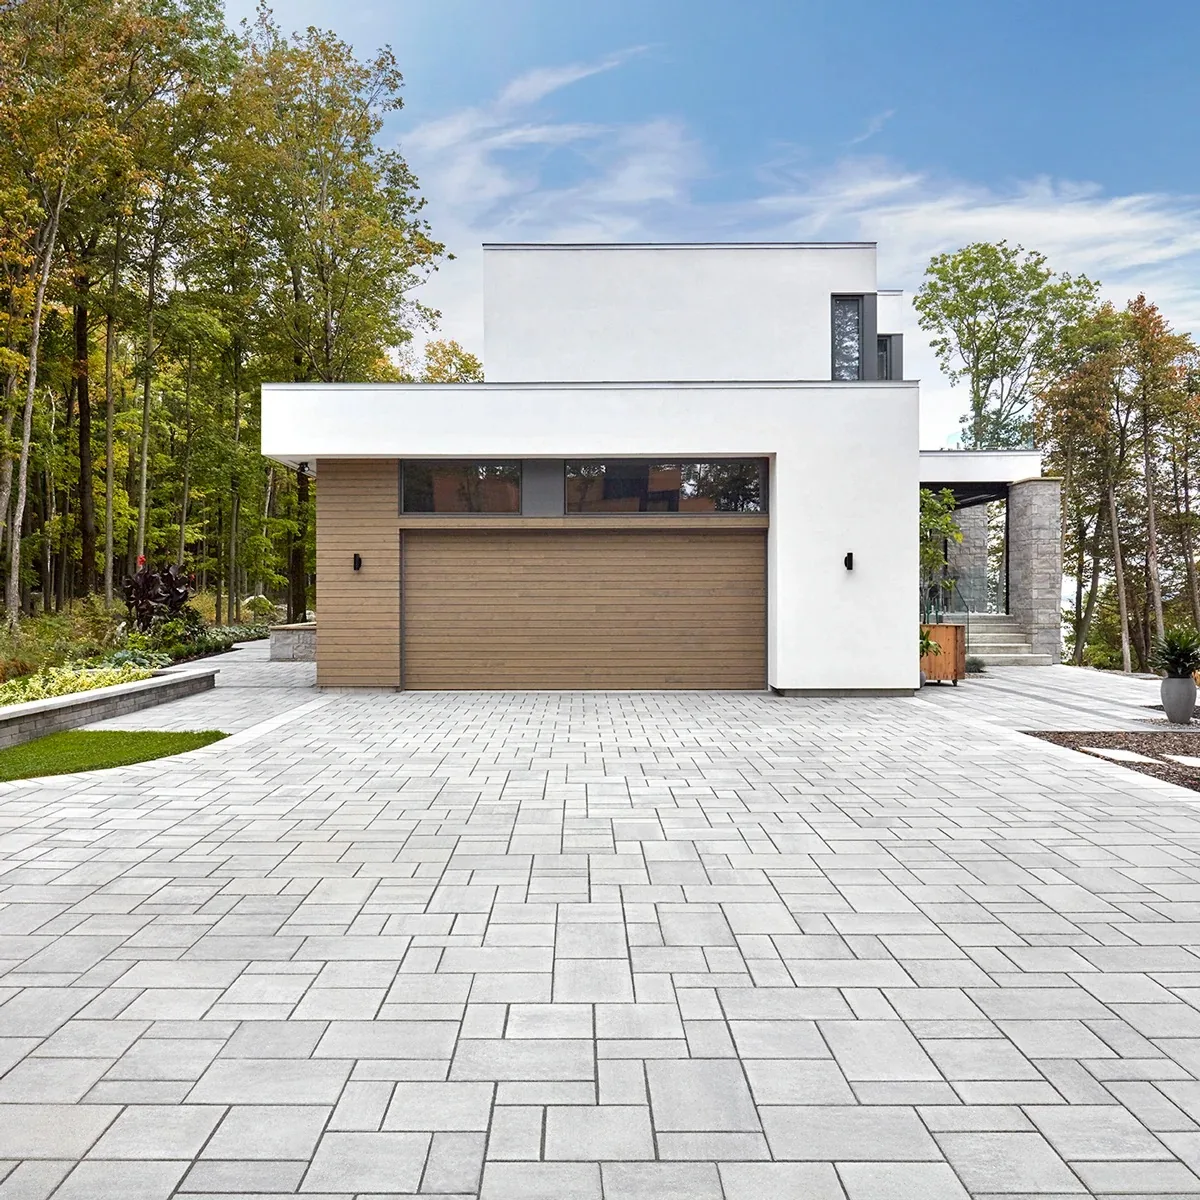
A light paved approach complements the home’s simple lines.
Established planting, a shade tree or a garden wall can help the new paving feel part of the home. Identify what should remain so removal, access and finished levels can account for roots, footings and the landscape around the work.
Customer reviews
Read what customers say about the work, the communication and the people behind it.
We highly recommend OCIP, from Alex to Frank Oscar and the rest of the install crew we send a huge Thank You!!!

Jack Roggenbuck
Review on Google
The crew left the site clean and neat at the end of each day. I really had no complaints - very satisfied with their work.

Ting L.
Review on Yelp
Yelp
They took my vision and turned it into a stunning reality, creating a beautiful outdoor space that has brought immense joy to my family.
Frank Boccio
Review on Google
Their communication, responsiveness, vision for the project, and attention to detail stood out above other companies.
Kevin Diao
Review on Google
No project is perfect, but what made OCIP stand out was their willingness to work with me to get my complete satisfaction.
Mo S.
Review on Yelp
Yelp
Planning your project
01
The current paving, its edges against neighbors and your Newport Beach neighborhood.
02
Where new paving stops, how it meets each threshold, and which finish suits the house.
03
Demolition, base, new paving and exactly where the new edge lands.
OCIP replaces residential driveways, patios and walks throughout Newport Beach, including Balboa Island and Newport Coast. Options include interlocking pavers, concrete and other suitable paving materials. Share the existing surfaces and the result you want so the proposed scope can account for the home, access and connections.
A close, even transition may be possible when the existing surface is sound and the levels allow it. Drainage and building details determine the final connection. Since older paving has weathered, a deliberate border or change in material often looks more considered than trying to achieve an exact color match.
The property boundary, wall foundations, drainage and any necessary separation should be checked before paving is planned alongside a neighboring wall. Show the boundary and what must remain. The proposed detail should protect the existing structure rather than assume it can be used as paving support.
Near the end, after the dumpsters, delivery trucks and heavy equipment are gone, so the new paving isn't loaded or scuffed before you move back in. Plan it early, though: new door heights, a garage slab or a changed entry all set the finished grades the paving has to meet.
Look at the pattern, borders, cuts and transitions. Joint lines and edge details should be consistent with the selected product and layout, while connections to doors, steps and retained surfaces need safe, well-planned levels. Those details help the finished paving feel integrated with the house.
Wide photos of the surface you're replacing, close-ups of the problem spots, rough measurements and your neighborhood. Show the gate or side access, since on a tight lot access is part of the plan. Estimates are free: call 714-627-5543 or use the estimate form above.
Name your Newport Beach neighborhood and what's wearing out. The estimate costs nothing.
PAVER COMPANY, NEWPORT BEACH
A replacement driveway, patio or walk should feel considered from every angle. Plan the material, edges and connections around the Newport Beach home you have.
Illustrative property view.
Replacing paving at a Newport Beach home starts with what gives the property its character: the entry, steps, planting and walls that will remain. New surfaces should connect to them with deliberate proportions and well-resolved edges.
Where access is tight, material handling and the route to the work matter alongside the finish. On a larger property, the scale and flow of the driveway or patio may take priority. The plan should respond to the individual home.
For a property exposed to coastal conditions, compare the specific material’s suitability and maintenance guidance. Finished levels, drainage and the connection to existing surfaces deserve the same attention as the color and texture.
Replace brick, cracked concrete or worn pavers with a paver drive that's edged and pitched to drain.
Reshape the patio while it's out: wider at the table, trimmed where it crowded a planter.
Side-yard and entry walks rebuilt to clear gate swings, meet steps cleanly and shed water along narrow runs.
A fresh concrete slab where the old one stood, finished to match the house.
Look where the paving meets planting, steps and walls. Those edges can make a new driveway, patio or walk feel closely connected to the home.
Border bands bring structure to a broad paved driveway.
A contrasting border defines the edge of the poolside paving.
A paved side entrance gives the route a defined finish.
A light paved approach complements the home’s simple lines.
Established planting, a shade tree or a garden wall can help the new paving feel part of the home. Identify what should remain so removal, access and finished levels can account for roots, footings and the landscape around the work.
Customer reviews
Read what customers say about the work, the communication and the people behind it.
We highly recommend OCIP, from Alex to Frank Oscar and the rest of the install crew we send a huge Thank You!!!
Jack Roggenbuck
Review on Google
The crew left the site clean and neat at the end of each day. I really had no complaints - very satisfied with their work.
Ting L.
Review on Yelp
Yelp
They took my vision and turned it into a stunning reality, creating a beautiful outdoor space that has brought immense joy to my family.
Frank Boccio
Review on Google
Their communication, responsiveness, vision for the project, and attention to detail stood out above other companies.
Kevin Diao
Review on Google
No project is perfect, but what made OCIP stand out was their willingness to work with me to get my complete satisfaction.
Mo S.
Review on Yelp
Yelp
Planning your project
01
The current paving, its edges against neighbors and your Newport Beach neighborhood.
02
Where new paving stops, how it meets each threshold, and which finish suits the house.
03
Demolition, base, new paving and exactly where the new edge lands.
OCIP replaces residential driveways, patios and walks throughout Newport Beach, including Balboa Island and Newport Coast. Options include interlocking pavers, concrete and other suitable paving materials. Share the existing surfaces and the result you want so the proposed scope can account for the home, access and connections.
A close, even transition may be possible when the existing surface is sound and the levels allow it. Drainage and building details determine the final connection. Since older paving has weathered, a deliberate border or change in material often looks more considered than trying to achieve an exact color match.
The property boundary, wall foundations, drainage and any necessary separation should be checked before paving is planned alongside a neighboring wall. Show the boundary and what must remain. The proposed detail should protect the existing structure rather than assume it can be used as paving support.
Near the end, after the dumpsters, delivery trucks and heavy equipment are gone, so the new paving isn't loaded or scuffed before you move back in. Plan it early, though: new door heights, a garage slab or a changed entry all set the finished grades the paving has to meet.
Look at the pattern, borders, cuts and transitions. Joint lines and edge details should be consistent with the selected product and layout, while connections to doors, steps and retained surfaces need safe, well-planned levels. Those details help the finished paving feel integrated with the house.
Wide photos of the surface you're replacing, close-ups of the problem spots, rough measurements and your neighborhood. Show the gate or side access, since on a tight lot access is part of the plan. Estimates are free: call 714-627-5543 or use the estimate form above.
Name your Newport Beach neighborhood and what's wearing out. The estimate costs nothing.